
BEDS4
BATHS2 full
SQUARE FEET1,962
MLS#2637486
STATUSActive
PROPERTY TYPEResidential -
SUBDIVISIONTulsa Co Unplatted
SCHOOLCollinsville - Sch Dist
Property Description
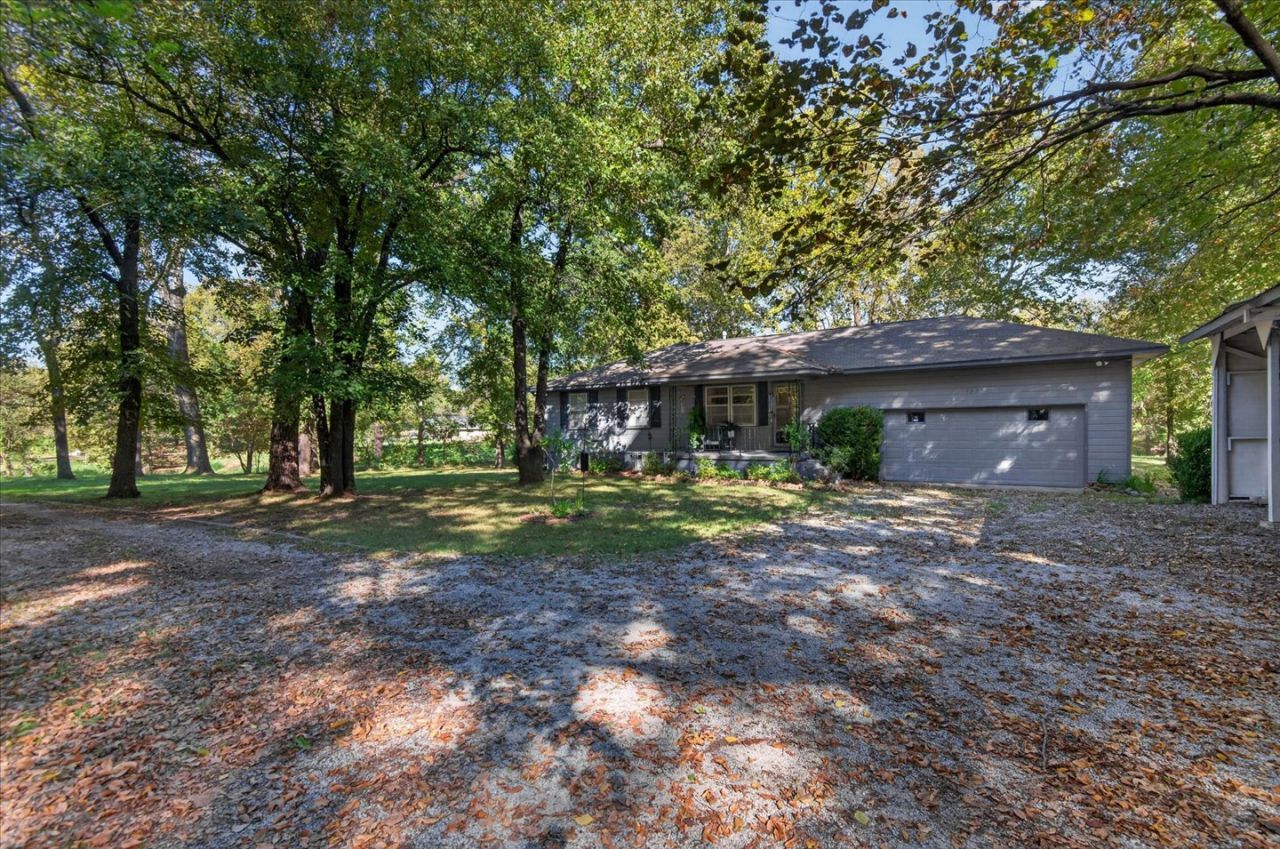
Nestled on this beautiful wooded 2.44 (+/-) acre lot with a creek running through, you will find this very charming, well-maintained home. With a 3 car carport and a 2 car garage, you will have plenty of room to park all your vehicles. The finished walkout basement has a large living area for entertaining, laundry room with sink, nice sized bedroom and a full bathroom. The original hardwood floors on the main level have already been revitalized in the living room and 3 bedrooms. There are original hardwoods under the kitchen and hallway floors as well. The newly built deck off the back of the home is perfect for relaxing while enjoying the gorgeous views and wildlife. If you are dreaming of country living, but close to shopping, restaurants and amenities, downtown Main Street Collinsville is only a short 5 minute drive away. Owasso is approximately 10 minutes away. Do not let this beautiful country home slip away. Schedule your showing today.
Property Features
Property Type: Residential -
Basement: Yes
Basement: Finished, Walk-Out Access, Full
Cooling: Window Unit(s)
Fireplaces: 1
Garage: 5 car attached
Heating: Central, Gas
Home Style: Ranch
Lot Size: 2.44 Acres
Roof Type: Asphalt, Fiberglass
Stories: 1.0
Taxes: $1,982
Year Built: 1962
Amenities
Ceramic Counters
Other
Ceiling Fan(s)
Electric Oven Connection
Electric Range Connection
Programmable Thermostat
Gravel Driveway
Rain Gutters
Feature Descriptions
Appliances: Electric Water Heater, Disposal, Oven, Range, Stove
Community Features: Gutter(s)
Door Features: Storm Door(s)
Exterior: Wood Siding, Wood Frame
Fencing: Other, Partial
Fireplace: Other
Flooring: Hardwood, Tile, Vinyl
HOA Y/N: No
Laundry: Washer Hookup, Electric Dryer Hookup
Lot: Fruit Trees, Mature Trees, Stream/Creek, Sloped, Spring, Wooded
Parcel#: 92418-24-18-58210
Parking: Attached, Carport, Garage
Parking Notes: Attached, Carport, Garage
Patio/Porch: Covered, Deck, Patio, Porch
Security: No Safety Shelter, Security System Owned, Smoke Detector(s)
Sewer: Septic Tank
Topography: Sloping
Utilities: Electricity Available, Natural Gas Available, High Speed Internet Available, Phone Available, Water Available
Water: Public
Window: Storm Window(s), Wood Frames
Local Schools
High School: Collinsville
Elementary School: Collinsville
School District: Collinsville - Sch Dist
Listed By / Shown By
Listed By
Agency Name: RE/MAX Results
Shown By
Agent Name: Kimberle Martin
Agent Phone: Cell: (316) 777-0054
Agency Title: Solid Rock Realtors

Estimate Your Payment
Estimated Payment
$ 1,021.03 per month $756.69 Principal & Interest $165.17 Property Tax $99.17 Homeowner's Insurance
9803 E 156th Street N | MLS# 2637486
This home located at 9803 E 156th Street N, Collinsville, OK 74021 is currently listed for sale with an asking price of $340,000. This property was built in 1962 and has 4 bedrooms and 2 full baths with 1962 sq. ft. E 156th Street N is located in the Tulsa Co Unplatted subdivision within the Collinsville - Sch Dist school district. Search Tulsa Co Unplatted real estate on kmartin.solidrockrealtors.com today.