
BEDS4
BATHS2 full
SQUARE FEET1,845
MLS#2637773
STATUSActive
PROPERTY TYPEResidential -
SUBDIVISIONRowan Grove Blocks 4-9
SCHOOLBixby - Sch Dist
Property Description
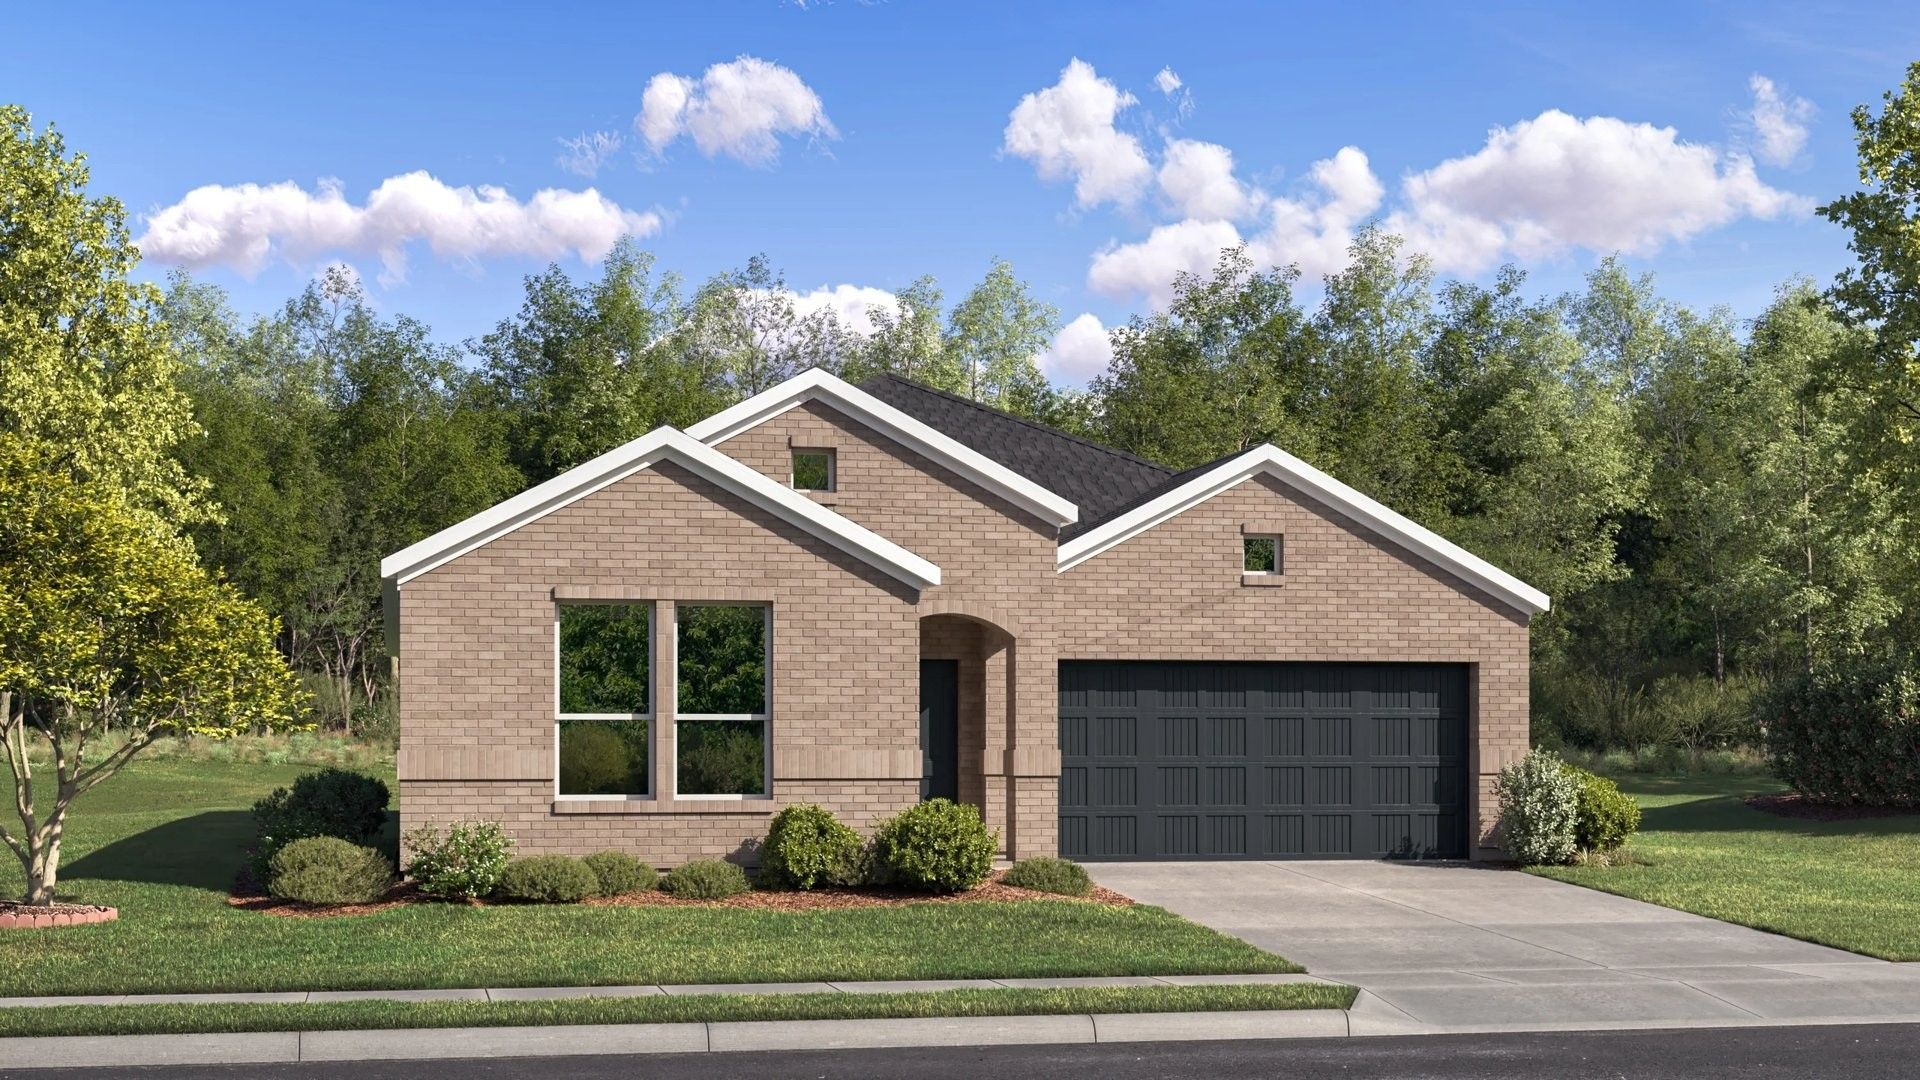
NEW CONSTRUCTION! The Walsh Plan by Lennar Homes. This single-story home shares an open layout between the kitchen, nook and family room for easy entertaining, along with access to the covered patio for year-round outdoor lounging. The kitchen features an island and large corner pantry for extra cooking and storage space. A luxe owner's suite is at the back of the home and comes complete with an en-suite bathroom and walk-in closet, while three secondary bedrooms are near the front of the home, ideal for household members and overnight guests. Discover Rowan Grove, a small gated community conveniently located north of the river in the desirable Bixby School District! Each thoughtfully designed home comes packed with incredible included features such as QUARTZ countertops, refrigerator, washer & dryer, tankless water heater, Sprinkler system, and blinds throughout! The owner's suite features a tiled walk-in shower and double vanities. Enjoy FULL BRICK exteriors, covered patios, and FULL PRIVACY FENCING! Exceptional value, quality finishes, and low-maintenance living in a beautiful gated community! Zoned Bixby East Elementary. HURRY HOME! Estimated completion: January
Property Features
Property Type: Residential -
Cooling: Central Air
Garage: 2 car attached
Heating: Central, Gas
Lot Size: 0.14 Acres
Roof Type: Asphalt, Fiberglass
Stories: 1.0
Taxes: $100
Year Built: 2026
Amenities
High Ceilings
Quartz Counters
Stone Counters
Electric Oven Connection
Gas Range Connection
Programmable Thermostat
Irrigation Sprinklers
Landscaping
Rain Gutters
Feature Descriptions
Appliances: Dryer, Dishwasher, Disposal, Gas Water Heater, Microwave, Oven, Range, Refrigerator, Stove, Tankless Water Heater, Washer
Association Amenities: Gated
Community Features: Gutter(s), Sidewalks
Exterior: Brick, Wood Frame
Fencing: Full, Privacy
Flooring: Carpet, Vinyl
HOA Fee: 900/ Annually
HOA Y/N: Yes
Laundry: Washer Hookup, Electric Dryer Hookup
Lot: None
Parking: Attached, Garage
Parking Notes: Attached, Garage
Patio/Porch: Covered, Patio
Security: No Safety Shelter, Smoke Detector(s)
Sewer: Public Sewer
Utilities: Electricity Available, Natural Gas Available, Water Available
Water: Public
Window: Vinyl
Local Schools
High School: Bixby
Elementary School: East (Formerly Northeast)
School District: Bixby - Sch Dist
Listed By / Shown By
Listed By
Agency Name: Ryon & Associates, Inc.
Shown By
Agent Name: Kimberle Martin
Agent Phone: Cell: (316) 777-0054
Agency Title: Solid Rock Realtors

Estimate Your Payment
Estimated Payment
$ 836.50 per month $732.21 Principal & Interest $8.33 Property Tax $95.96 Homeowner's Insurance
9738 E 132nd Street S | MLS# 2637773
This home located at 9738 E 132nd Street S, Bixby, OK 74008 is currently listed for sale with an asking price of $329,000. This property was built in 2026 and has 4 bedrooms and 2 full baths with 1845 sq. ft. E 132nd Street S is located in the Rowan Grove Blocks 4-9 subdivision within the Bixby - Sch Dist school district. Search Rowan Grove Blocks 4-9 real estate on kmartin.solidrockrealtors.com today.