
BEDS4
BATHS3 full
SQUARE FEET4,306
MLS#2609678
STATUSActive
PROPERTY TYPEResidential - Single Family
SUBDIVISIONAudubon Village
SCHOOLJenks - Sch Dist
Property Description
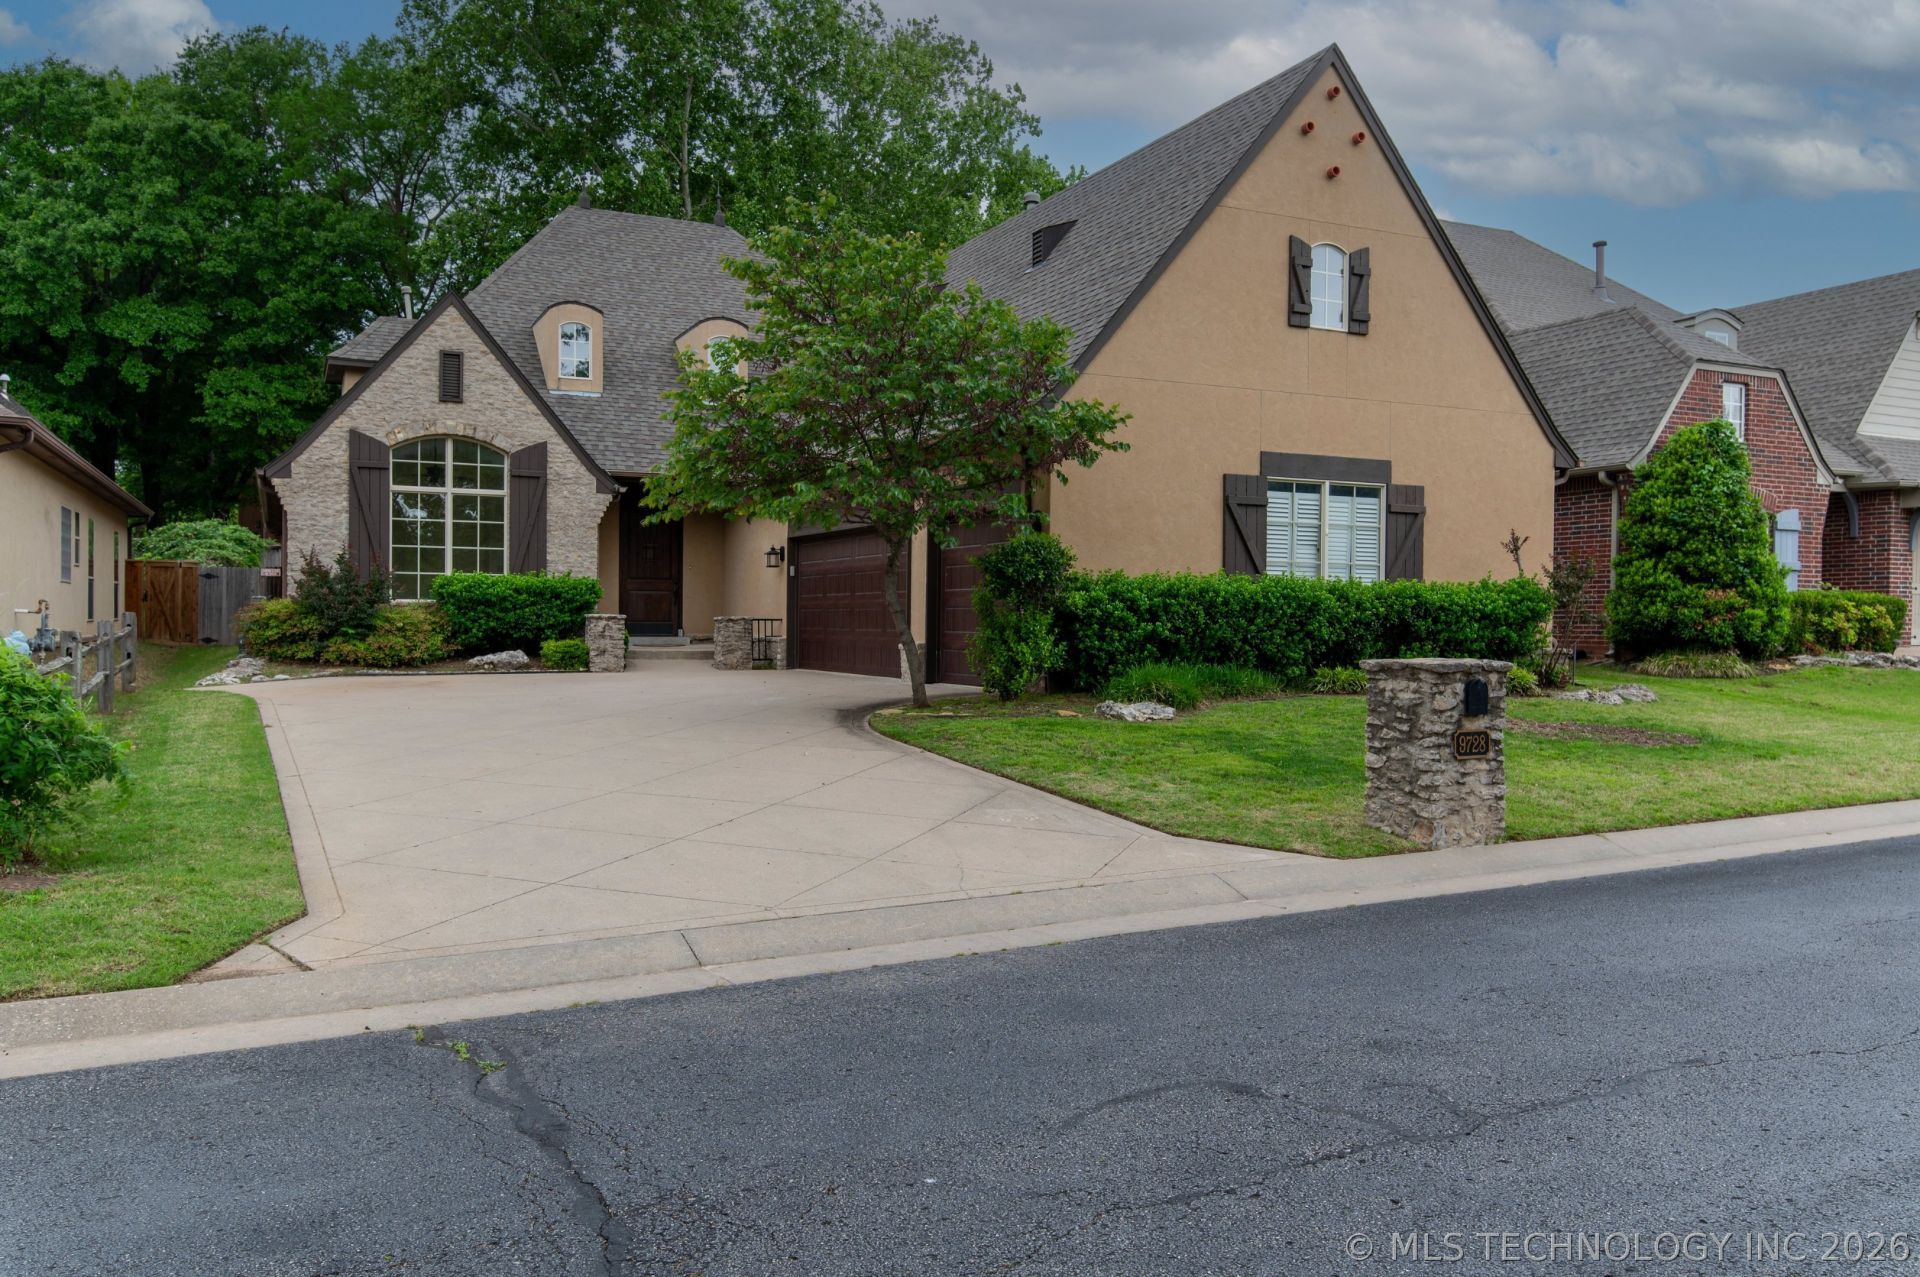
INCREDIBLE VALUE - 4,306 Appraiser SQ FT FOR $475,000 + $10,000 SELLER INCENTIVE! Located in a gated South Tulsa community in the highly desirable Jenks School District, this spacious home offers an exceptional combination of size, location and flexibility. With 4 bedrooms plus a study/potential 5th bedroom, there's room for everyone. The versatile floor plan includes two bedrooms downstairs and two upstairs, plus a dedicated theater room and an oversized game/flex room. Inside, you'll find beautiful wood floors, beamed ceilings, abundant natural light and generous living and dining spaces. The kitchen features stainless steel appliances, a large pantry and plenty of room for entertaining family and friends. Additional features include a 3-car garage, mudroom with built-in desk, separate utility room with sink, covered back patio and an easy-to-maintain yard. And the location makes this home even more special: a neighborhood park is directly across the street, with nearby walking and biking trails. Approximately $110 per square foot - an outstanding value for a home of this size in South Tulsa and Jenks Schools. Plus, the seller is offering $10,000 to use toward closing costs, an interest-rate buydown or home improvements.
Property Features
Property Type: Residential - Single Family
Basement: None
Cooling: Central Air, Ductless,3+ Units, Zoned
Fireplaces: 1
Garage: 3 car attached
Heating: Central, Ductless, Gas, Multiple Heating Units, Zoned
Home Style: French Provincial
Lot Size: 0.18 Acres
Roof Type: Asphalt, Fiberglass
Stories: 2.0
Taxes: $6,002
Year Built: 2007
Amenities
Attic
Granite Counters
High Ceilings
High Speed Internet
Pullman Bath
Cable TV
Vaulted Ceiling(s)
Wired for Data
Ceiling Fan(s)
Electric Oven Connection
Electric Range Connection
Gas Range Connection
Gas Oven Connection
Programmable Thermostat
Sprinkler/Irrigation
Landscaping
Rain Gutters
Feature Descriptions
Appliances: Built-In Range, Built-In Oven, Dishwasher, Disposal, Gas Water Heater, Microwave, Oven, Range
Association Amenities: Gated, Park
Community Features: Gutter(s)
Days on Site: 163
Door Features: Insulated Doors
Exterior: Stone, Stucco, Wood Frame
Fencing: Full
Fireplace: Gas Log, Gas Starter
Flooring: Carpet, Tile, Wood
HOA Fee: 220/ Quarterly
HOA Y/N: Yes
Laundry: Washer Hookup, Electric Dryer Hookup, Gas Dryer Hookup
Lot: None
Parcel#: 70036832337240
Parking: Attached, Garage, Garage Faces Side
Parking Notes: Attached, Garage, Garage Faces Side
Patio/Porch: Covered, Patio, Porch
Security: No Safety Shelter, Security System Owned, Smoke Detector(s)
Sewer: Public Sewer
Utilities: Cable Available, Electricity Available, Natural Gas Available, Phone Available, Water Available
Water: Public
Window: Vinyl, Insulated Windows
Local Schools
High School: Jenks
Elementary School: East
School District: Jenks - Sch Dist
Listed By / Shown By
Listed By
Agency Name: Coldwell Banker Select
Shown By
Agent Name: Kimberle Martin
Agent Phone: Cell: (316) 777-0054
Agency Title: Solid Rock Realtors

Estimate Your Payment
Estimated Payment
$ 1,695.85 per month $1,057.14 Principal & Interest $500.17 Property Tax $138.54 Homeowner's Insurance
9728 S 75th East Avenue | MLS# 2609678
This single family home located at 9728 S 75th East Avenue, Tulsa, OK 74133 is currently listed for sale with an asking price of $475,000. This property was built in 2007 and has 4 bedrooms and 3 full baths with 4306 sq. ft. S 75th East Avenue is located in the Audubon Village subdivision within the Jenks - Sch Dist school district. Search Audubon Village real estate on kmartin.solidrockrealtors.com today.