
BEDS4
BATHS2 full 1 partial
SQUARE FEET3,229
MLS#2619568
STATUSActive
PROPERTY TYPEResidential -
SUBDIVISIONThe Villages of Highland Park
SCHOOLUnion - Sch Dist
Property Description
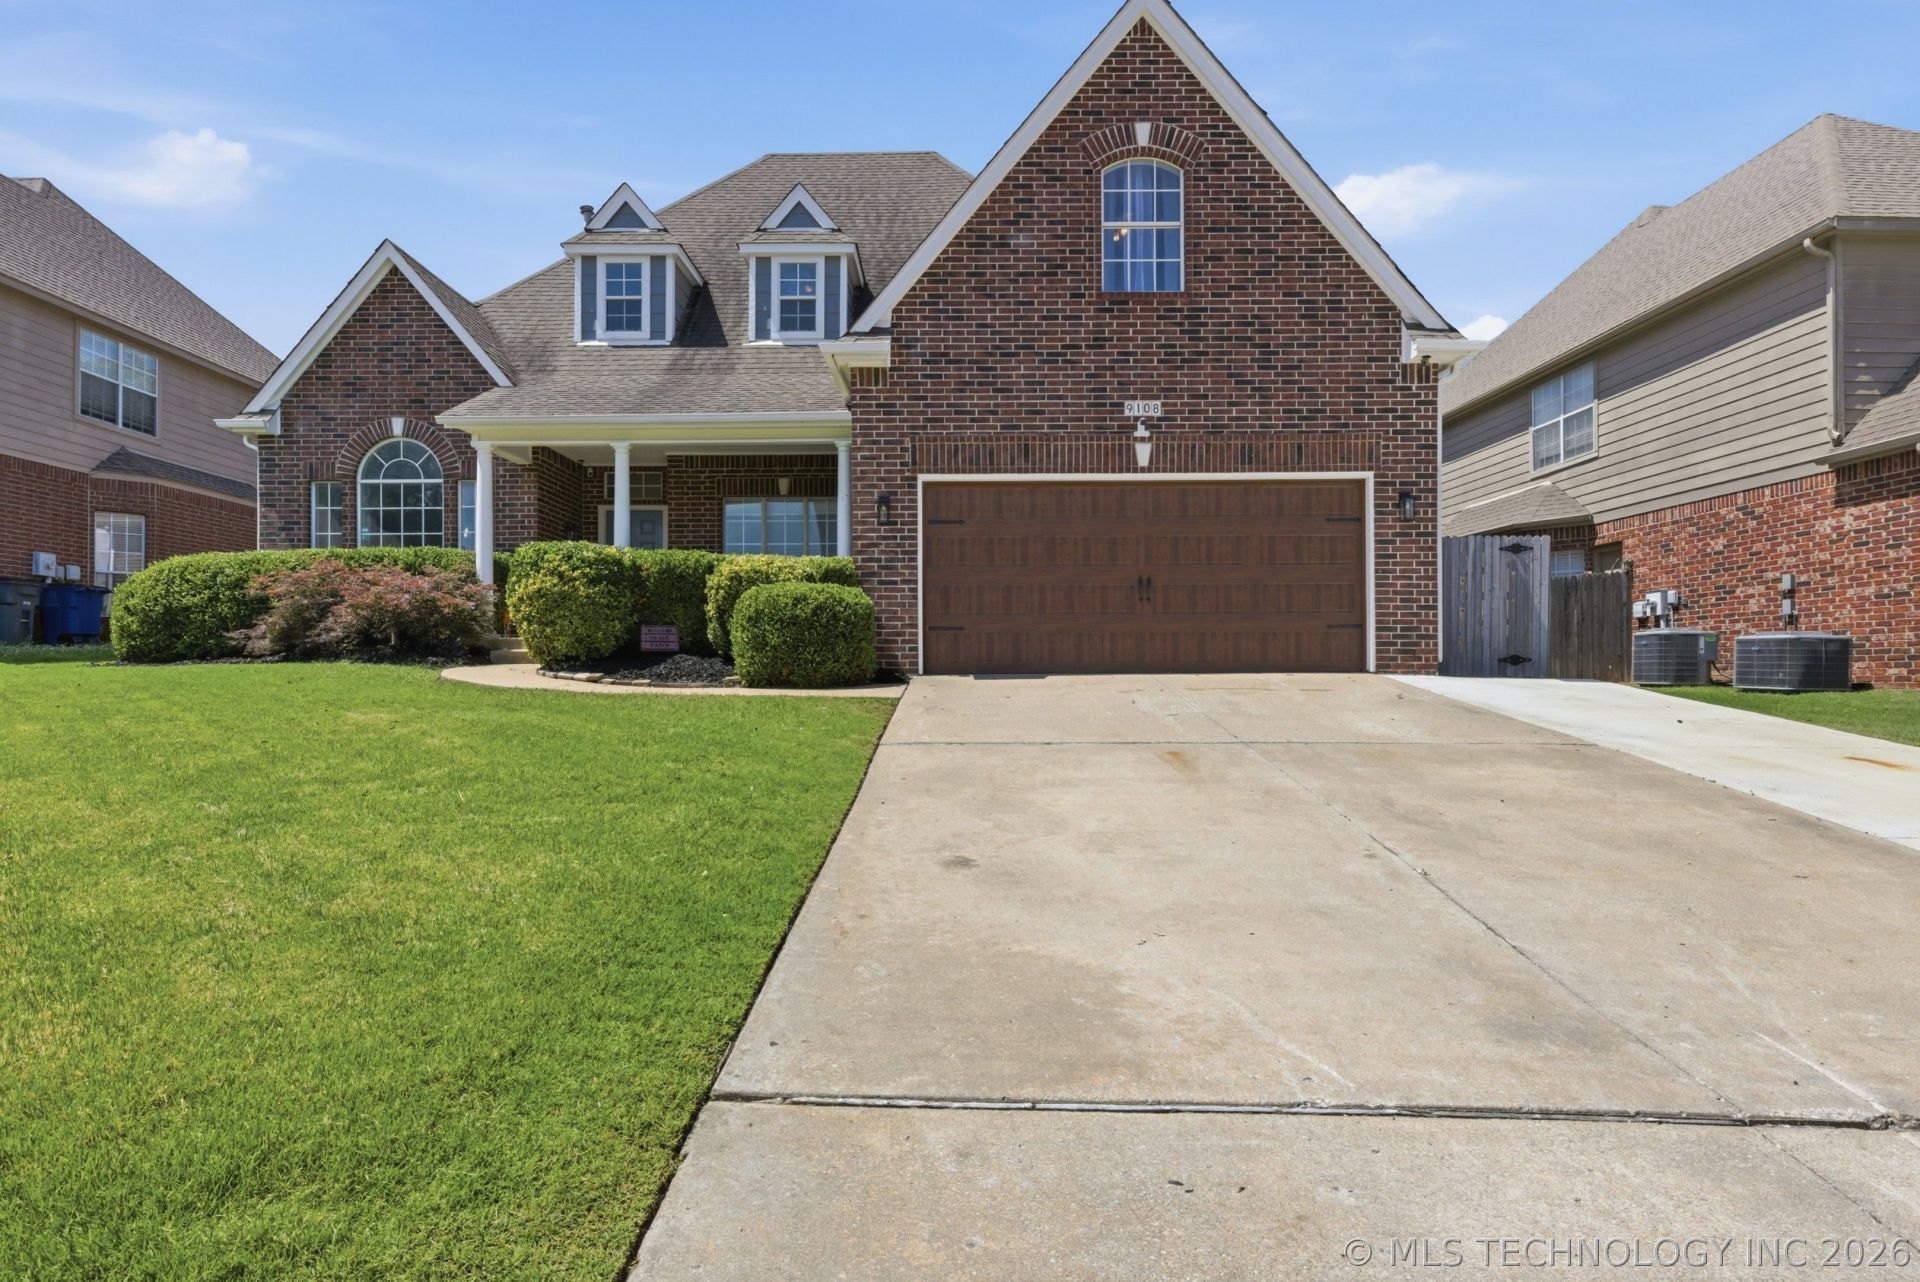
New Roof! New HVAC! New Windows! New Flooring! The big-ticket items are already DONE! New roof (July 2026), all-new windows (October 2026), New paint throughout entire home (Mar 2026), New carpet throughout the entire upstairs (July 2026), and two new HVAC units (2024). Completely renovated kitchen and wood floors throughout first floor (2022). Move in without worrying about major repairs or upgrades. This 4-bedroom, 2.5-bath home in the desirable Union School District offers 3,229 square feet (per court house records) of updated living space. The fully renovated, open-concept kitchen is the centerpiece, with granite countertops and oversized island with waterfall, a custom vent hood, upgraded cabinetry, all with pull-out drawers, and a new backsplash. Storage is everywhere, with both a large walk-in pantry and a butler's pantry. New wood flooring runs through the entire first floor and up the staircase. Fresh paint throughout gives the home a bright, clean, modern feel. Upstairs has brand-new carpet (2026) and a fully remodeled bathroom with a new shower/tub, updated mirrors, and refreshed cabinetry. The primary suite features separate his-and-hers walk-in closets. Outside are TWO very large covered patios - An expansive back patio gives you room to entertain, grill, or simply relax, and an expansive covered front porch to enjoy quiet mornings with your entire family or with friends. Two-car garage newly painted in March 2026.
Property Features
Property Type: Residential -
Basement: None
Cooling: Central Air,2 Units
Fireplaces: 1
Garage: 2 car attached
Heating: Central, Gas, Multiple Heating Units
Lot Size: 0.17 Acres
Roof Type: Asphalt, Fiberglass
Stories: 2.0
Taxes: $4,278
Year Built: 2001
Amenities
Granite Counters
High Ceilings
High Speed Internet
Vaulted Ceiling(s)
Wired for Data
Ceiling Fan(s)
Gas Range Connection
Programmable Thermostat
Concrete Driveway
Rain Gutters
Feature Descriptions
Appliances: Built-In Range, Dishwasher, Disposal, Gas Water Heater, Microwave, Oven, Range
Association Amenities: None
Community Features: Gutter(s)
Days on Site: 135
Door Features: Insulated Doors
Exterior: Brick, Wood Frame
Fencing: Full, Privacy
Fireplace: Gas Log, Gas Starter
Flooring: Carpet, Tile, Wood
HOA Fee: 410/ Annually
HOA Y/N: Yes
Laundry: Washer Hookup, Electric Dryer Hookup, Gas Dryer Hookup
Lot: None
Parcel#: 77619-83-12-52000
Parking: Attached, Garage
Parking Notes: Attached, Garage
Patio/Porch: Covered, Patio, Porch
Security: No Safety Shelter, Security System Owned, Smoke Detector(s)
Sewer: Public Sewer
Utilities: Electricity Available, Natural Gas Available, High Speed Internet Available, Water Available
Water: Public
Window: Vinyl, Insulated Windows
Local Schools
High School: Union
Elementary School: Jarman
School District: Union - Sch Dist
Listed By / Shown By
Listed By
Agency Name: Keller Williams Advantage
Shown By
Agent Name: Kimberle Martin
Agent Phone: Cell: (316) 777-0054
Agency Title: Solid Rock Realtors

Estimate Your Payment
Estimated Payment
$ 1,397.38 per month $920.27 Principal & Interest $356.50 Property Tax $120.60 Homeowner's Insurance
9108 E 77th Street | MLS# 2619568
This home located at 9108 E 77th Street, Tulsa, OK 74133 is currently listed for sale with an asking price of $413,500. This property was built in 2001 and has 4 bedrooms and 2 full and 1 partial baths with 3229 sq. ft. E 77th Street is located in the The Villages of Highland Park subdivision within the Union - Sch Dist school district. Search The Villages Of Highland Park real estate on kmartin.solidrockrealtors.com today.