
BEDS3
BATHS2 full
SQUARE FEET1,245
MLS#2637216
STATUSActive
PROPERTY TYPEResidential -
SUBDIVISIONElm Creek Estates I
SCHOOLOwasso - Sch Dist
Property Description
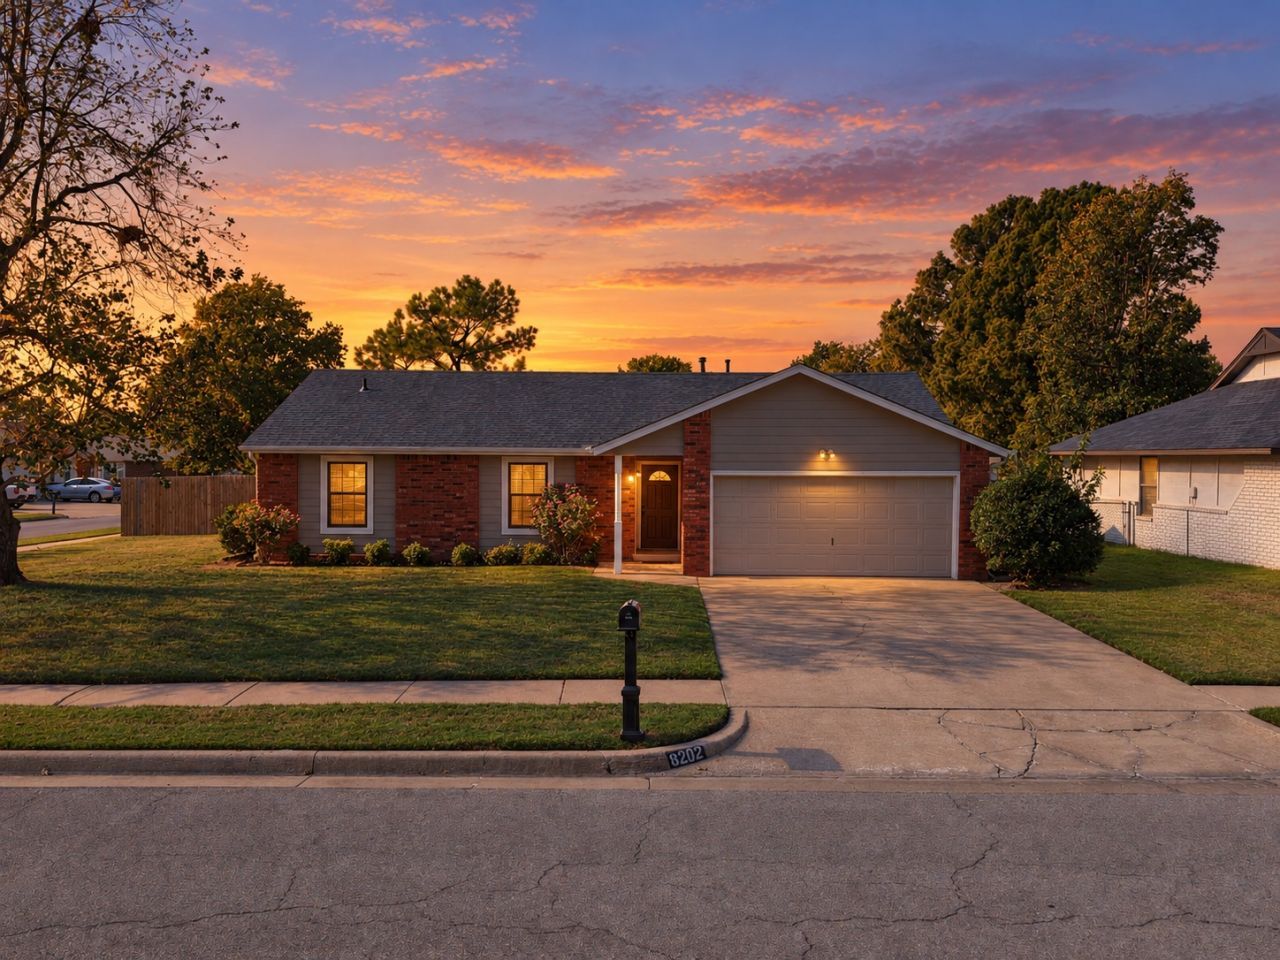
Welcome to your updated home in Elm Creek Estates, located in Owasso school district and close to everything in town! The kitchen features updated cabinetry with soft-close hardware, gorgeous quartz countertops, and stainless steel appliances. The refrigerator, washer, and dryer all stay with the home! Engineered wood and tile flooring run throughout-no carpet! The living room centers around a lovely brick fireplace, creating a warm and inviting space with a vaulted ceiling. The primary bathroom has also been updated with a large shower featuring a body wand, along with a new toilet, sink, lighting, and cabinetry. Outside, enjoy mature trees, a spacious deck, and a large corner lot with full privacy fencing. Love where you live!
Property Features
Property Type: Residential -
Cooling: Central Air
Fireplaces: 1
Garage: 2 car attached
Heating: Central, Gas
Lot Size: 0.23 Acres
Roof Type: Asphalt, Fiberglass
Stories: 1.0
Taxes: $1,443
Year Built: 1985
Amenities
Attic
Granite Counters
Laminate Counters
Ceiling Fan(s)
Electric Range Connection
Gas Oven Connection
Landscaping
Rain Gutters
Feature Descriptions
Appliances: Dryer, Dishwasher, Disposal, Gas Water Heater, Microwave, Oven, Range, Refrigerator, Stove, Washer
Community Features: Gutter(s), Sidewalks
Exterior: Vinyl Siding, Wood Frame
Fencing: Full, Privacy
Fireplace: Gas Starter, Wood Burning
Flooring: Wood Veneer
HOA Y/N: No
Laundry: Gas Dryer Hookup
Lot: Corner Lot, Mature Trees
Parcel#: 61060-14-29-07220
Parking: Attached, Garage, Shelves
Parking Notes: Attached, Garage, Shelves
Patio/Porch: Covered, Deck, Porch
Security: No Safety Shelter
Sewer: Public Sewer
Utilities: Cable Available, Electricity Available, Natural Gas Available, Water Available
Water: Public
Window: Vinyl
Local Schools
High School: Owasso
Middle School: Owasso
Elementary School: Mills
School District: Owasso - Sch Dist
Listed By / Shown By
Listed By
Agency Name: RE/MAX Results
Shown By
Agent Name: Kimberle Martin
Agent Phone: Cell: (316) 777-0054
Agency Title: Solid Rock Realtors

Estimate Your Payment
Estimated Payment
$ 711.80 per month $523.01 Principal & Interest $120.25 Property Tax $68.54 Homeowner's Insurance
8202 N 124th East Avenue | MLS# 2637216
This home located at 8202 N 124th East Avenue , Owasso, OK 74055 is currently listed for sale with an asking price of $235,000. This property was built in 1985 and has 3 bedrooms and 2 full baths with 1245 sq. ft. N 124th East Avenue is located in the Elm Creek Estates I subdivision within the Owasso - Sch Dist school district. Search Elm Creek Estates I real estate on kmartin.solidrockrealtors.com today.