
BEDS3
BATHS2 full 1 partial
SQUARE FEET2,475
MLS#2636124
STATUSActive
PROPERTY TYPEResidential -
SUBDIVISIONPleasant Valley Estates
SCHOOLUnion - Sch Dist
Property Description
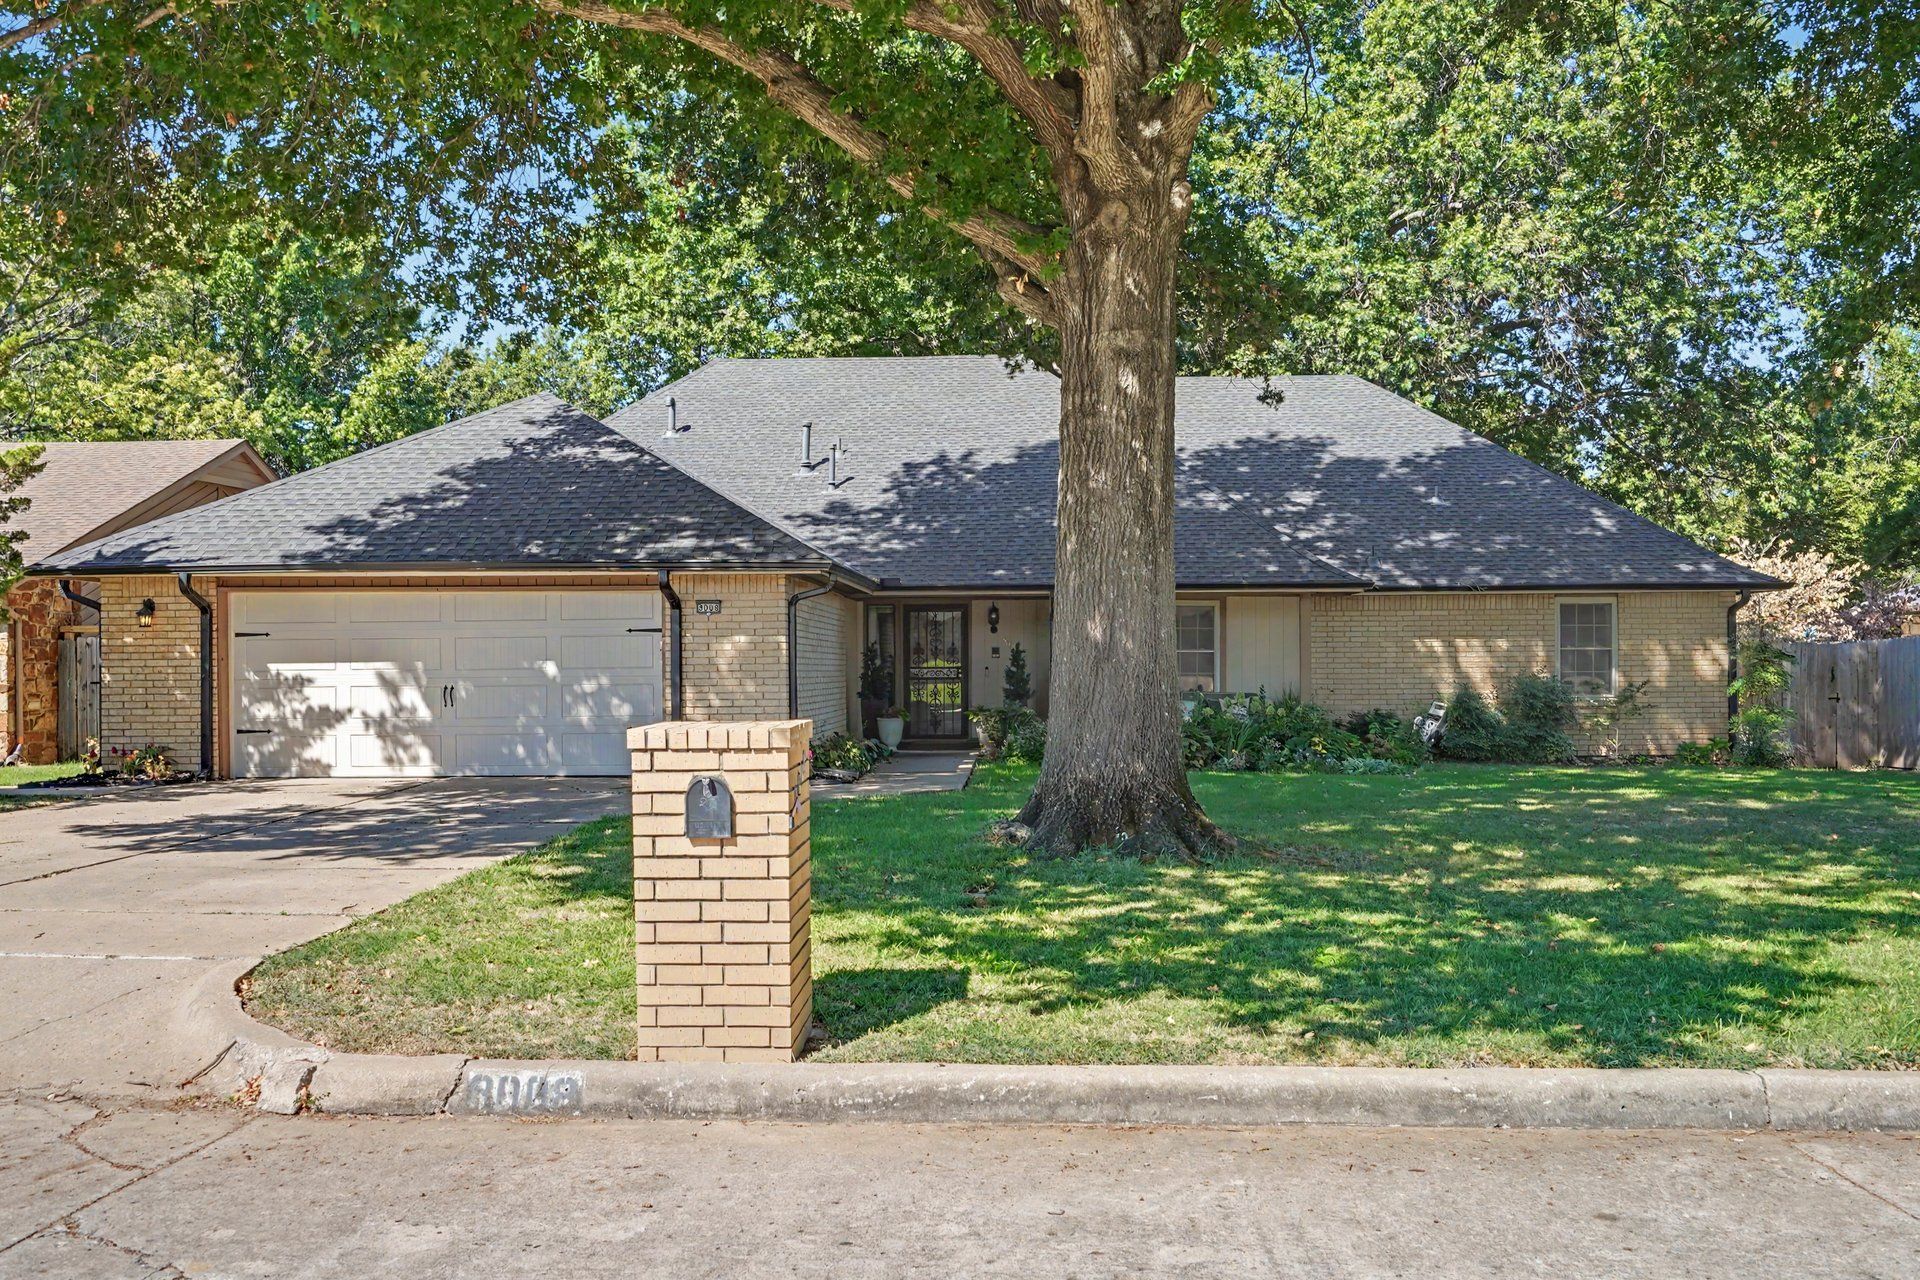
Welcome home to this beautifully designed 3-bedroom, 2.5 bath home with a 2-car garage, perfectly located in the highly sought-after Union School District, Darnaby Elementary. Step inside to a stunning living room featuring soaring vaulted ceilings, and an abundance of natural light from the skylight, and a gorgeous fireplace that serves as the centerpiece of the home creating the perfect space for relaxing or entertaining. The spacious kitchen offers generous cabinet storage and pantry as well as a large eat-in breakfast area. Just off the kitchen is a formal dining space that flow s directly into your main living room. The oversized bedrooms feature walk-in closets, while the private primary suite is a true retreat with dual vanities, a separate shower, and direct access to the backyard deck. Escape to your own backyard oasis, complete with an all-weather covered deck. Whether you are hosting guests or enjoying a quiet evening outdoors, this exceptional backyard offers the perfect setting. New Roof 2021. New LVP Flooring 2025.
Property Features
Property Type: Residential -
Basement: None
Cooling: Central Air
Fireplaces: 1
Garage: 2 car attached
Heating: Central, Gas
Home Style: Ranch
Lot Size: 0.22 Acres
Roof Type: Asphalt, Fiberglass
Stories: 1.0
Taxes: $4,223
Year Built: 1981
Amenities
High Ceilings
High Speed Internet
Laminate Counters
Vaulted Ceiling(s)
Wired for Data
Electric Oven Connection
Electric Range Connection
Programmable Thermostat
Concrete Driveway
Irrigation Sprinklers
Rain Gutters
Feature Descriptions
Appliances: Cooktop, Dishwasher, Gas Water Heater, Microwave, Oven, Range
Association Amenities: None
Community Features: Gutter(s), Sidewalks
Days on Site: 12
Door Features: Storm Door(s)
Exterior: Brick, Wood Frame
Fencing: Full, Privacy
Fireplace: Glass Doors, Gas Log
Flooring: Laminate, Tile
HOA Fee: 90/ Annually
HOA Y/N: Yes
Laundry: Washer Hookup, Electric Dryer Hookup
Lot: Mature Trees
Parcel#: 76615-83-10-67030
Parking: Attached, Garage, Shelves, Storage
Parking Notes: Attached, Garage, Shelves, Storage
Patio/Porch: Covered, Deck, Patio, Porch
Security: No Safety Shelter, Security System Owned
Sewer: Public Sewer
Utilities: Cable Available, Electricity Available, Natural Gas Available, Phone Available, Water Available
Water: Public
Window: Vinyl
Local Schools
High School: Union
Elementary School: Darnaby
School District: Union - Sch Dist
Listed By / Shown By
Listed By
Agency Name: Coldwell Banker Select
Shown By
Agent Name: Kimberle Martin
Agent Phone: Cell: (316) 777-0054
Agency Title: Solid Rock Realtors

Estimate Your Payment
Estimated Payment
$ 1,270.71 per month $812.33 Principal & Interest $351.92 Property Tax $106.46 Homeowner's Insurance
8008 S Lakewood Avenue | MLS# 2636124
This home located at 8008 S Lakewood Avenue, Tulsa, OK 74136 is currently listed for sale with an asking price of $365,000. This property was built in 1981 and has 3 bedrooms and 2 full and 1 partial baths with 2475 sq. ft. S Lakewood Avenue is located in the Pleasant Valley Estates subdivision within the Union - Sch Dist school district. Search Pleasant Valley Estates real estate on kmartin.solidrockrealtors.com today.