
BEDS4
BATHS2 full 1 partial
SQUARE FEET2,540
MLS#2636128
STATUSActive
PROPERTY TYPEResidential -
SUBDIVISIONSheridan Valley
SCHOOLUnion - Sch Dist
Property Description
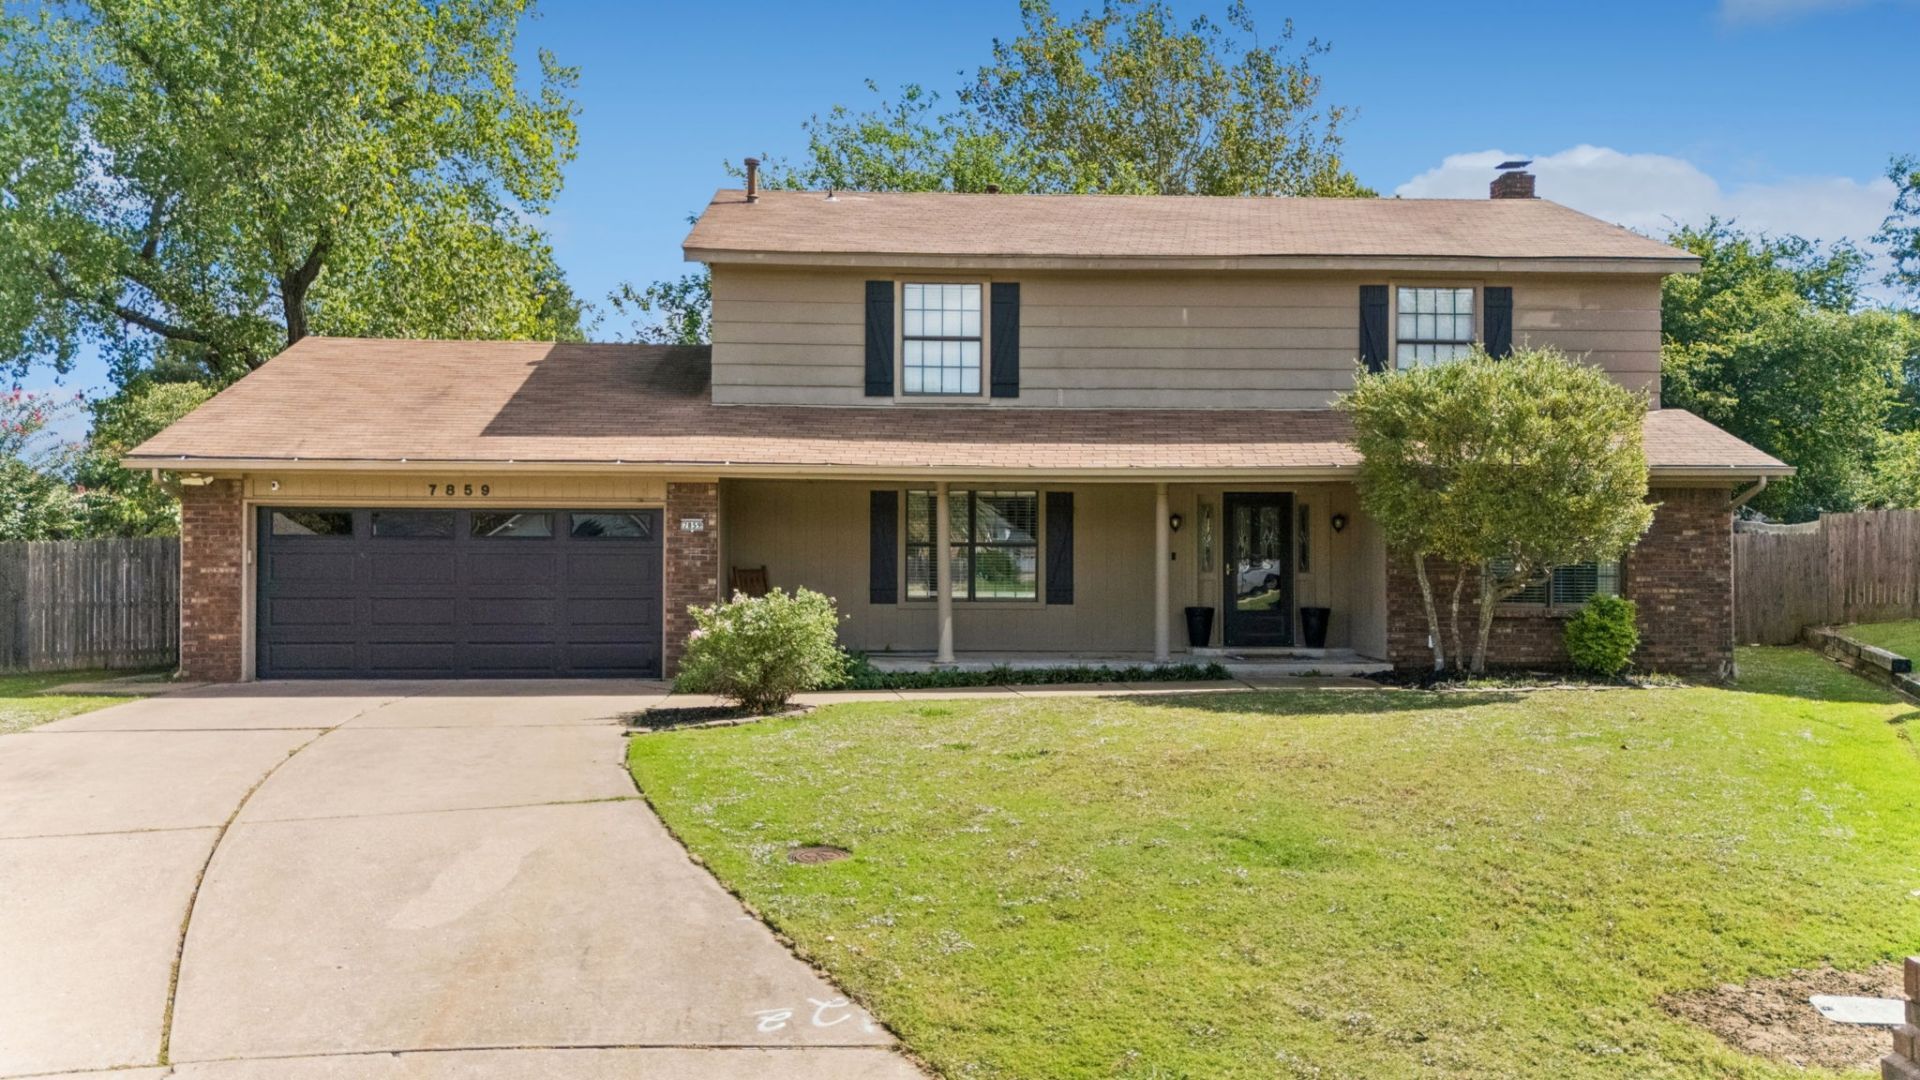
SPACE, PRIVACY & PRIME SOUTH TULSA LOCATION! This inviting 4-bedroom, 2.5-bath home is tucked away on a quiet cul-de-sac with a large fenced backyard and mature trees, creating a peaceful setting with room to relax and entertain. Inside, hardwood flooring flows throughout much of the home, complemented by an updated kitchen, refreshed fireplace, and updated downstairs lighting. The functional floor plan offers generous living areas and ample storage, while the HVAC system was replaced in 2022. Enjoy a central South Tulsa location just minutes from shopping, dining, major highways, and area hospitals, including Saint Francis. Less than 10 miles from TCC Southeast, ORU, Gathering Place, and Discovery Lab, this home combines comfortable living, outdoor space, and convenient access to everything Tulsa has to offer. **Special financing incentives may be available to qualified buyers purchasing this home. Ask for additional details and eligibility requirements.**
Property Features
Property Type: Residential -
Cooling: Central Air,2 Units
Fireplaces: 1
Garage: 2 car attached
Heating: Central, Gas
Lot Size: 0.26 Acres
Roof Type: Asphalt, Fiberglass
Stories: 2.0
Taxes: $4,294
Year Built: 1983
Amenities
Granite Counters
High Ceilings
Electric Range Connection
Programmable Thermostat
Rain Gutters
Feature Descriptions
Appliances: Gas Water Heater, Oven, Range, Stove
Community Features: Gutter(s)
Exclusions: Refrigerator, washer, dryer
Exterior: Brick, HardiPlank Type, Wood Frame
Fencing: Full, Privacy
Fireplace: Glass Doors, Gas Log, Gas Starter
Flooring: Carpet, Tile, Wood Veneer
HOA Y/N: No
Laundry: Washer Hookup, Gas Dryer Hookup
Lot: Cul-De-Sac, Mature Trees
Parcel#: 76950-83-11-35630
Parking: Attached, Garage
Parking Notes: Attached, Garage
Patio/Porch: Balcony, Covered, Patio, Porch
Security: No Safety Shelter, Smoke Detector(s)
Sewer: Public Sewer
Utilities: Cable Available
Water: Public
Window: Aluminum Frames
Local Schools
High School: Union
Elementary School: Darnaby
School District: Union - Sch Dist
Listed By / Shown By
Listed By
Agency Name: Erin Catron & Company, LLC
Shown By
Agent Name: Kimberle Martin
Agent Phone: Cell: (316) 777-0054
Agency Title: Solid Rock Realtors

Estimate Your Payment
Estimated Payment
$ 1,232.57 per month $773.38 Principal & Interest $357.83 Property Tax $101.35 Homeowner's Insurance
7859 S 69th East Avenue | MLS# 2636128
This home located at 7859 S 69th East Avenue , Tulsa, OK 74133 is currently listed for sale with an asking price of $347,500. This property was built in 1983 and has 4 bedrooms and 2 full and 1 partial baths with 2540 sq. ft. S 69th East Avenue is located in the Sheridan Valley subdivision within the Union - Sch Dist school district. Search Sheridan Valley real estate on kmartin.solidrockrealtors.com today.