
BEDS4
BATHS2 full
SQUARE FEET2,247
MLS#2613596
STATUSActive
PROPERTY TYPEResidential -
SUBDIVISIONSun Meadow
SCHOOLJenks - Sch Dist
Property Description
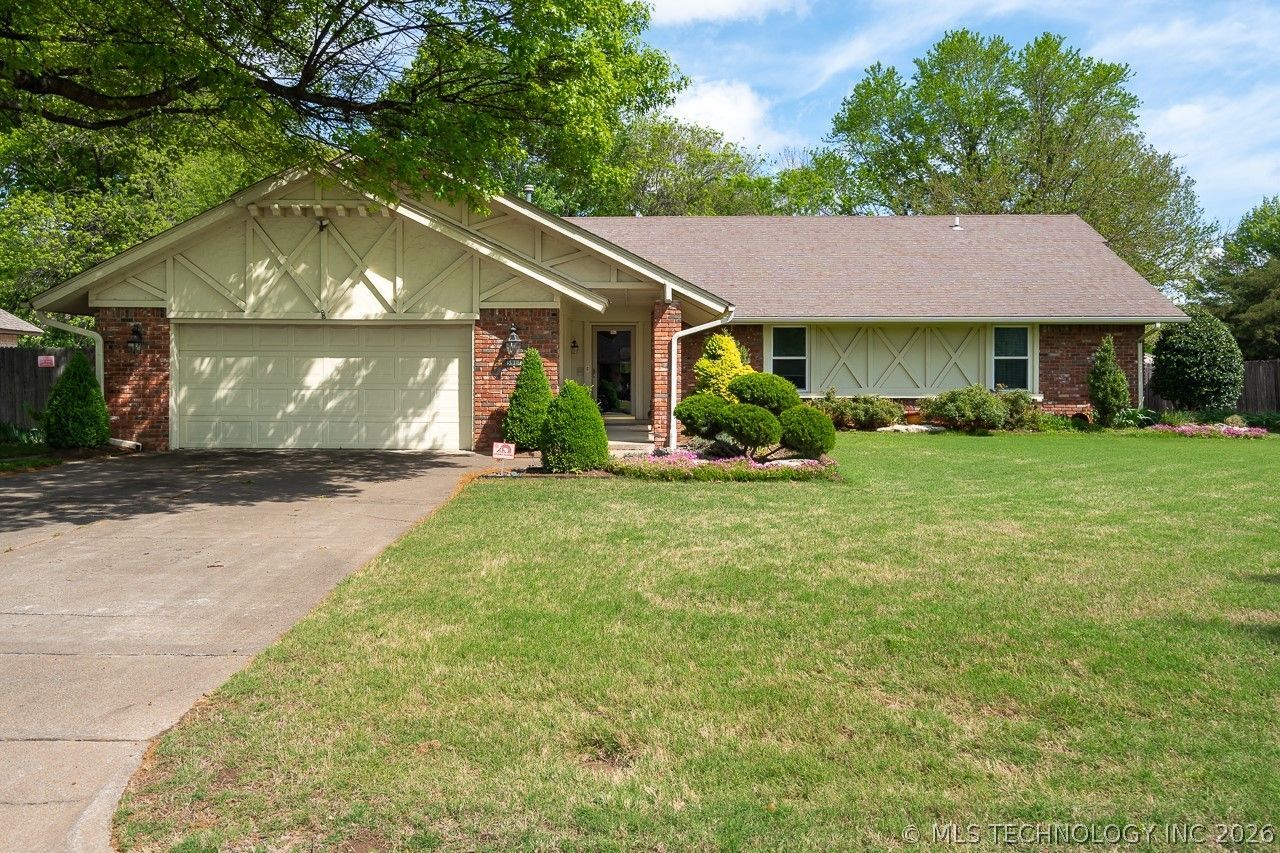
NEW ROOF - OCTOBER 2026! JENKS SCHOOLS! Discover the perfect blend of timeless character, thoughtful updates, and everyday comfort in Tulsa's desirable Sun Meadow neighborhood. This well-maintained 4-bedroom, 2-bath home offers generous living spaces, exceptional storage, and endless possibilities to make it your own. Step inside to a spacious living area featuring custom built-ins and a wet bar, ideal for entertaining or relaxing at home. The kitchen combines style and functionality with updated cabinetry, countertops, stainless steel appliances, and a welcoming breakfast nook. Retreat to the primary suite, where the beautifully updated bathroom features a modem shower, stylish vanity, and the added luxury of heated tile floors. Storage is a standout feature, with walk-in closets in all four bedrooms. Enjoy year-round versatility in the expansive enclosed back porch overlooking a privacy-fenced backyard, perfect for entertaining, unwinding, or enjoying a quiet evening. A two-car attached garage and two additional storage sheds provide even more convenience. Situated in an established neighborhood within the highly regarded Jenks Public Schools district, this home offers an outstanding opportunity to enjoy classic charm, modem improvements, and room to add your personal touch. With a brand-new roof and so much to offer, this Sun Meadow home is ready for its next chapter.
Property Features
Property Type: Residential -
Basement: None
Cooling: Central Air
Fireplaces: 1
Garage: 2 car attached
Heating: Central, Electric, Gas
Home Style: Ranch
Lot Size: 0.38 Acres
Roof Type: Asphalt, Fiberglass
Stories: 1.0
Taxes: $3,058
Year Built: 1976
Amenities
Granite Counters
High Ceilings
Vaulted Ceiling(s)
Ceiling Fan(s)
Electric Oven Connection
Electric Range Connection
Concrete Driveway
Dog Run
Satellite Dish
Feature Descriptions
Appliances: Built-In Oven, Cooktop, Double Oven, Dryer, Dishwasher, Gas Water Heater, Oven, Range, Refrigerator, Trash Compactor, Washer
Association Amenities: None
Days on Site: 181
Exterior: Brick Veneer, Wood Frame
Fencing: Privacy
Fireplace: Gas Log
Flooring: Carpet, Tile
HOA Fee: 100/ Annually
HOA Y/N: Yes
Laundry: Washer Hookup, Electric Dryer Hookup
Lot: None
Parcel#: 73450-83-22-53190
Parking: Attached, Garage
Parking Notes: Attached, Garage
Patio/Porch: Enclosed, Patio, Porch
Pets Allowed: Yes
Security: No Safety Shelter, Smoke Detector(s)
Sewer: Public Sewer
Utilities: Cable Available, Electricity Available, Fiber Optic Available, Natural Gas Available, Water Available
Water: Public
Window: Vinyl
Local Schools
High School: Jenks
Elementary School: East
School District: Jenks - Sch Dist
Listed By / Shown By
Listed By
Agency Name: Chinowth & Cohen
Shown By
Agent Name: Kimberle Martin
Agent Phone: Cell: (316) 777-0054
Agency Title: Solid Rock Realtors

Estimate Your Payment
Estimated Payment
$ 1,148.45 per month $790.08 Principal & Interest $254.83 Property Tax $103.54 Homeowner's Insurance
5911 E 100th Place | MLS# 2613596
This home located at 5911 E 100th Place, Tulsa, OK 74137 is currently listed for sale with an asking price of $355,000. This property was built in 1976 and has 4 bedrooms and 2 full baths with 2247 sq. ft. E 100th Place is located in the Sun Meadow subdivision within the Jenks - Sch Dist school district. Search Sun Meadow real estate on kmartin.solidrockrealtors.com today.