
BEDS4
BATHS3 full 1 partial
SQUARE FEET3,740
MLS#2630994
STATUSActive
PROPERTY TYPEResidential -
SUBDIVISIONAddison Creek Blocks 10-15
SCHOOLBixby - Sch Dist
Property Description
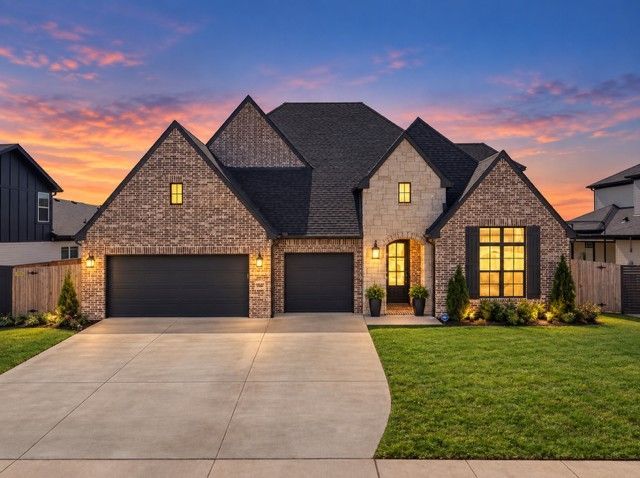
Pristinely maintained and thoughtfully upgraded, this stunning 4-bedroom, 3.5-bath home offers the flexibility of up to 6 bedrooms and peaceful pond views-with no homes directly behind for added privacy! Offering more than $45,000 in upgrades at a price below comparable new construction, this home is an exceptional value. The highly desirable floor plan features a beautiful kitchen with cabinetry extending to the ceiling, a large walk-in pantry, floor to ceiling fireplace, and a spacious mudroom with additional countertop space just off the garage entry. The primary suite includes a massive seasonal closet and a gorgeous transitional-style bathroom. At the front of the home, the private office features wood floors and a closet, allowing it to easily serve as a fifth bedroom. A second downstairs bedroom includes its own private on suite bathroom. The spacious downstairs bonus room-an optional sixth bedroom-features an upgraded beverage bar and direct access to the vaulted A-frame outdoor living area with a gas hookup. The large backyard offers plenty of room to add a pool or your families outdoor touches. Additional seller upgrades include an owned security and camera system, front and backyard sprinkler system, whole-home guttering, full privacy fencing with two gates, blinds throughout, garage door openers, abundant storage, and attic space. Located in the highly sought-after Addison Creek community, residents enjoy access to a neighborhood pool, clubhouse, and fitness center. Zoned for Bixby Public Schools, this beautifully cared-for home is truly move-in ready. Don't miss it!
Property Features
Property Type: Residential -
Basement: None
Cooling: Central Air
Fireplaces: 1
Garage: 3 car attached
Heating: Central, Gas
Lot Size: 0.26 Acres
Roof Type: Asphalt, Fiberglass
Stories: 2.0
Taxes: $9,781
Year Built: 2023
Amenities
Attic
Wet Bar
Granite Counters
High Ceilings
High Speed Internet
Cable TV
Vaulted Ceiling(s)
Ceiling Fan(s)
Electric Oven Connection
Gas Range Connection
Programmable Thermostat
Landscaping
Rain Gutters
Feature Descriptions
Appliances: Built-In Range, Built-In Oven, Dishwasher, Disposal, Gas Water Heater, Microwave, Oven, Range, Wine Refrigerator
Association Amenities: Clubhouse, Fitness Center, Park, Pool, Trail(s)
Community Features: Gutter(s), Sidewalks
Days on Site: 48
Door Features: Insulated Doors, Storm Door(s)
Exterior: Brick, Stone, Wood Frame
Fencing: Full
Fireplace: Gas Log
Flooring: Carpet, Tile
HOA Fee: 575/ Annually
HOA Y/N: Yes
Laundry: Washer Hookup, Electric Dryer Hookup
Lot: Pond on Lot
Parcel#: 86800-73-03-45260
Parking: Attached, Garage
Parking Notes: Attached, Garage
Patio/Porch: Covered, Patio, Porch
Security: No Safety Shelter, Security System Leased, Smoke Detector(s)
Sewer: Public Sewer
Utilities: Cable Available, Electricity Available, Fiber Optic Available, Natural Gas Available, High Speed Internet Available, Water Available
Water: Public
Window: Vinyl, Insulated Windows
Local Schools
High School: Bixby
Middle School: North
Elementary School: North
School District: Bixby - Sch Dist
Listed By / Shown By
Listed By
Agency Name: OUROK Realty
Shown By
Agent Name: Kimberle Martin
Agent Phone: Cell: (316) 777-0054
Agency Title: Solid Rock Realtors

Estimate Your Payment
Estimated Payment
$ 2,451.03 per month $1,446.40 Principal & Interest $815.08 Property Tax $189.55 Homeowner's Insurance
5812 E 128th Street S | MLS# 2630994
This home located at 5812 E 128th Street S, Bixby, OK 74008 is currently listed for sale with an asking price of $649,900. This property was built in 2023 and has 4 bedrooms and 3 full and 1 partial baths with 3740 sq. ft. E 128th Street S is located in the Addison Creek Blocks 10-15 subdivision within the Bixby - Sch Dist school district. Search Addison Creek Blocks 10-15 real estate on kmartin.solidrockrealtors.com today.