
BEDS3
BATHS3 full
SQUARE FEET2,342
MLS#2637226
STATUSActive
PROPERTY TYPEResidential -
SUBDIVISIONTulsa Co Unplatted
SCHOOLBerryhill - Sch Dist
Property Description
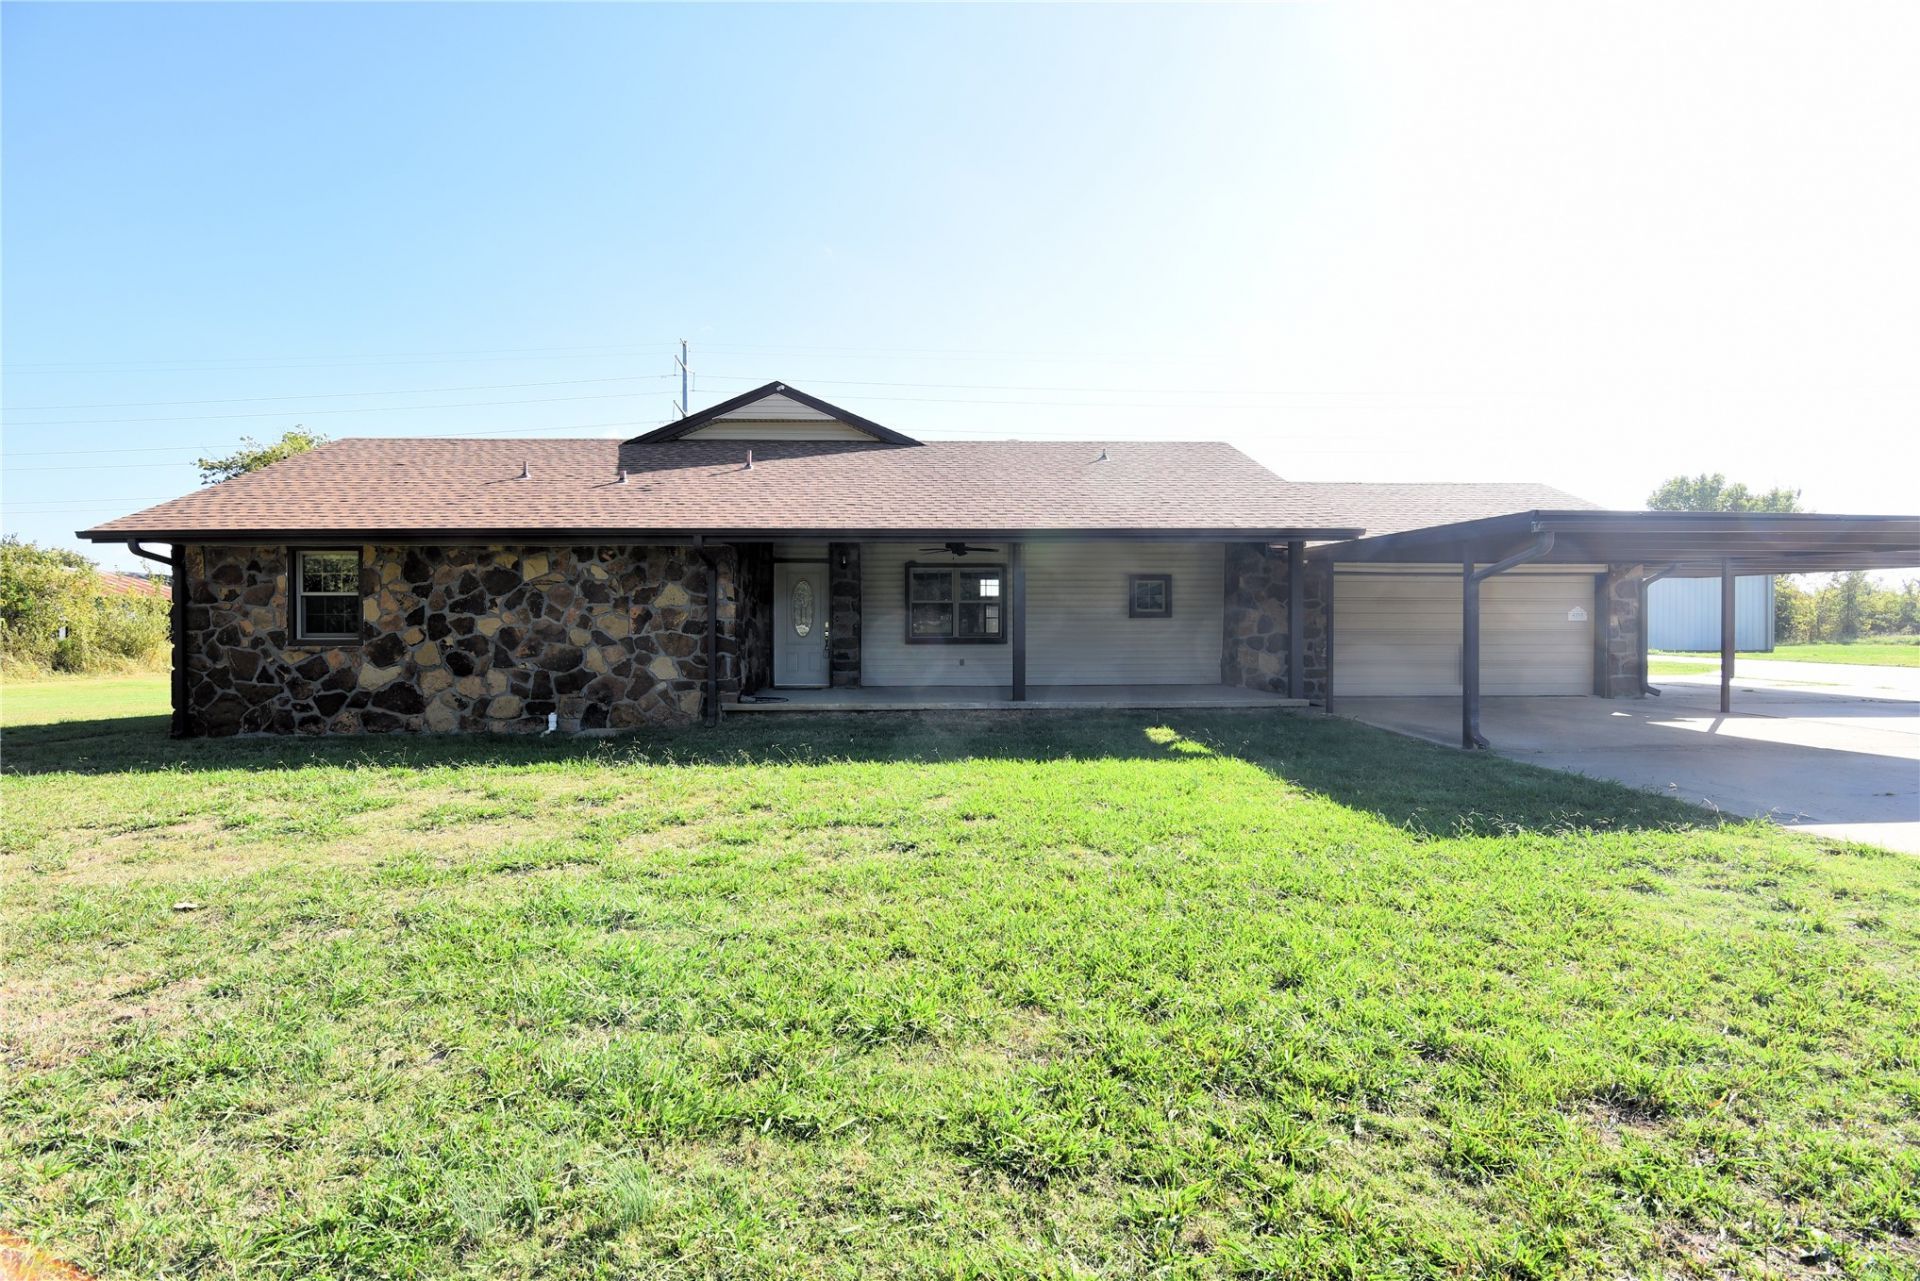
Sweet spot in the Berryhill School District! This 3-bedroom, 3-bath native stone ranch-style home offers 2,342 SF (per Appr) on 3.06 acres (per CH), complete with a shop and two additional dwelling units. Features throughout the home include Pella wood windows, updated oak cabinetry, granite and quartz countertops, walk-in closets, ceiling fans, LED lighting, a woodburning stove, extra insulation, select Energy Star-rated appliances/HVAC, some handicap accessible features and a Class 4 impact-resistant shingle roof. The covered front porch, back patio, 2-car attached garage, and two 2-car attached carports are just icing on the cake! The impressive 40' x 53' insulated red-iron shop is heated and cooled by a Lennox 4-ton unit and includes a full bathroom, storage closet, and overhead door. The adjoining 1,080 SF ADU (per Appr) features 2 bedrooms, 2 bathrooms, laundry closet, spacious living room, fabulous kitchen, and Lennox 2-ton HVAC. A partially concrete-floored pole barn houses an additional 347 SF efficiency-style ADU (per Appr). Mineral rights convey, adding even more appeal to this one-of-a-kind property! With loads of top-notch, practical improvements and a natural gas well supplying supplying gas to the property at no cost, this could the the lucky break you've been searching for! You'd best hop in your vehicle and head on over to take a look at this special opportunity quick, before it slips away!
Property Features
Property Type: Residential -
Basement: None
Cooling: Central Air
Fireplaces: 2
Garage: 4 car attached
Heating: Central, Gas
Home Style: Ranch
Lot Size: 3.06 Acres
Roof Type: Asphalt, Fiberglass
Stories: 1.0
Taxes: $2,784
Year Built: 1979
Amenities
Granite Counters
High Ceilings
High Speed Internet
Quartz Counters
Stone Counters
Cable TV
Vaulted Ceiling(s)
Wired for Data
Ceiling Fan(s)
Gas Range Connection
Gas Oven Connection
Programmable Thermostat
Concrete Driveway
Rain Gutters
Feature Descriptions
Accessibility: Accessible Doors, Accessible Hallway(s)
Appliances: Dishwasher, Disposal, Gas Water Heater, Microwave, Oven, Range
Community Features: Gutter(s), Sidewalks
Door Features: Insulated Doors
Exterior: Stone, Vinyl Siding, Wood Frame
Fencing: Barbed Wire
Fireplace: Decorative, Wood Burning Stove
Flooring: Carpet, Hardwood, Tile
HOA Y/N: No
Laundry: Gas Dryer Hookup
Lot: Mature Trees
Parcel#: 99229-92-29-50320
Parking: Attached, Carport, Garage, Workshop in Garage
Parking Notes: Attached, Carport, Garage, Workshop in Garage
Patio/Porch: Covered, Patio, Porch
Security: No Safety Shelter, Security System Owned, Smoke Detector(s)
Sewer: Public Sewer
Utilities: Cable Available, Electricity Available, Natural Gas Available, High Speed Internet Available, Water Available
Water: Public
Window: Wood Frames, Insulated Windows
Local Schools
High School: Berryhill
Elementary School: Berryhill
School District: Berryhill - Sch Dist
Listed By / Shown By
Listed By
Agency Name: McGraw, REALTORS
Shown By
Agent Name: Kimberle Martin
Agent Phone: Cell: (316) 777-0054
Agency Title: Solid Rock Realtors

Estimate Your Payment
Estimated Payment
$ 1,654.24 per month $1,257.45 Principal & Interest $232.00 Property Tax $164.79 Homeowner's Insurance
4355 S 61st West Avenue | MLS# 2637226
This home located at 4355 S 61st West Avenue, Tulsa, OK 74107 is currently listed for sale with an asking price of $565,000. This property was built in 1979 and has 3 bedrooms and 3 full baths with 2342 sq. ft. S 61st West Avenue is located in the Tulsa Co Unplatted subdivision within the Berryhill - Sch Dist school district. Search Tulsa Co Unplatted real estate on kmartin.solidrockrealtors.com today.