
BEDS4
BATHS2 full 1 partial
SQUARE FEET3,706
MLS#2637247
STATUSActive
PROPERTY TYPEResidential -
SUBDIVISIONClark Estates
SCHOOLTulsa - Sch Dist
Property Description
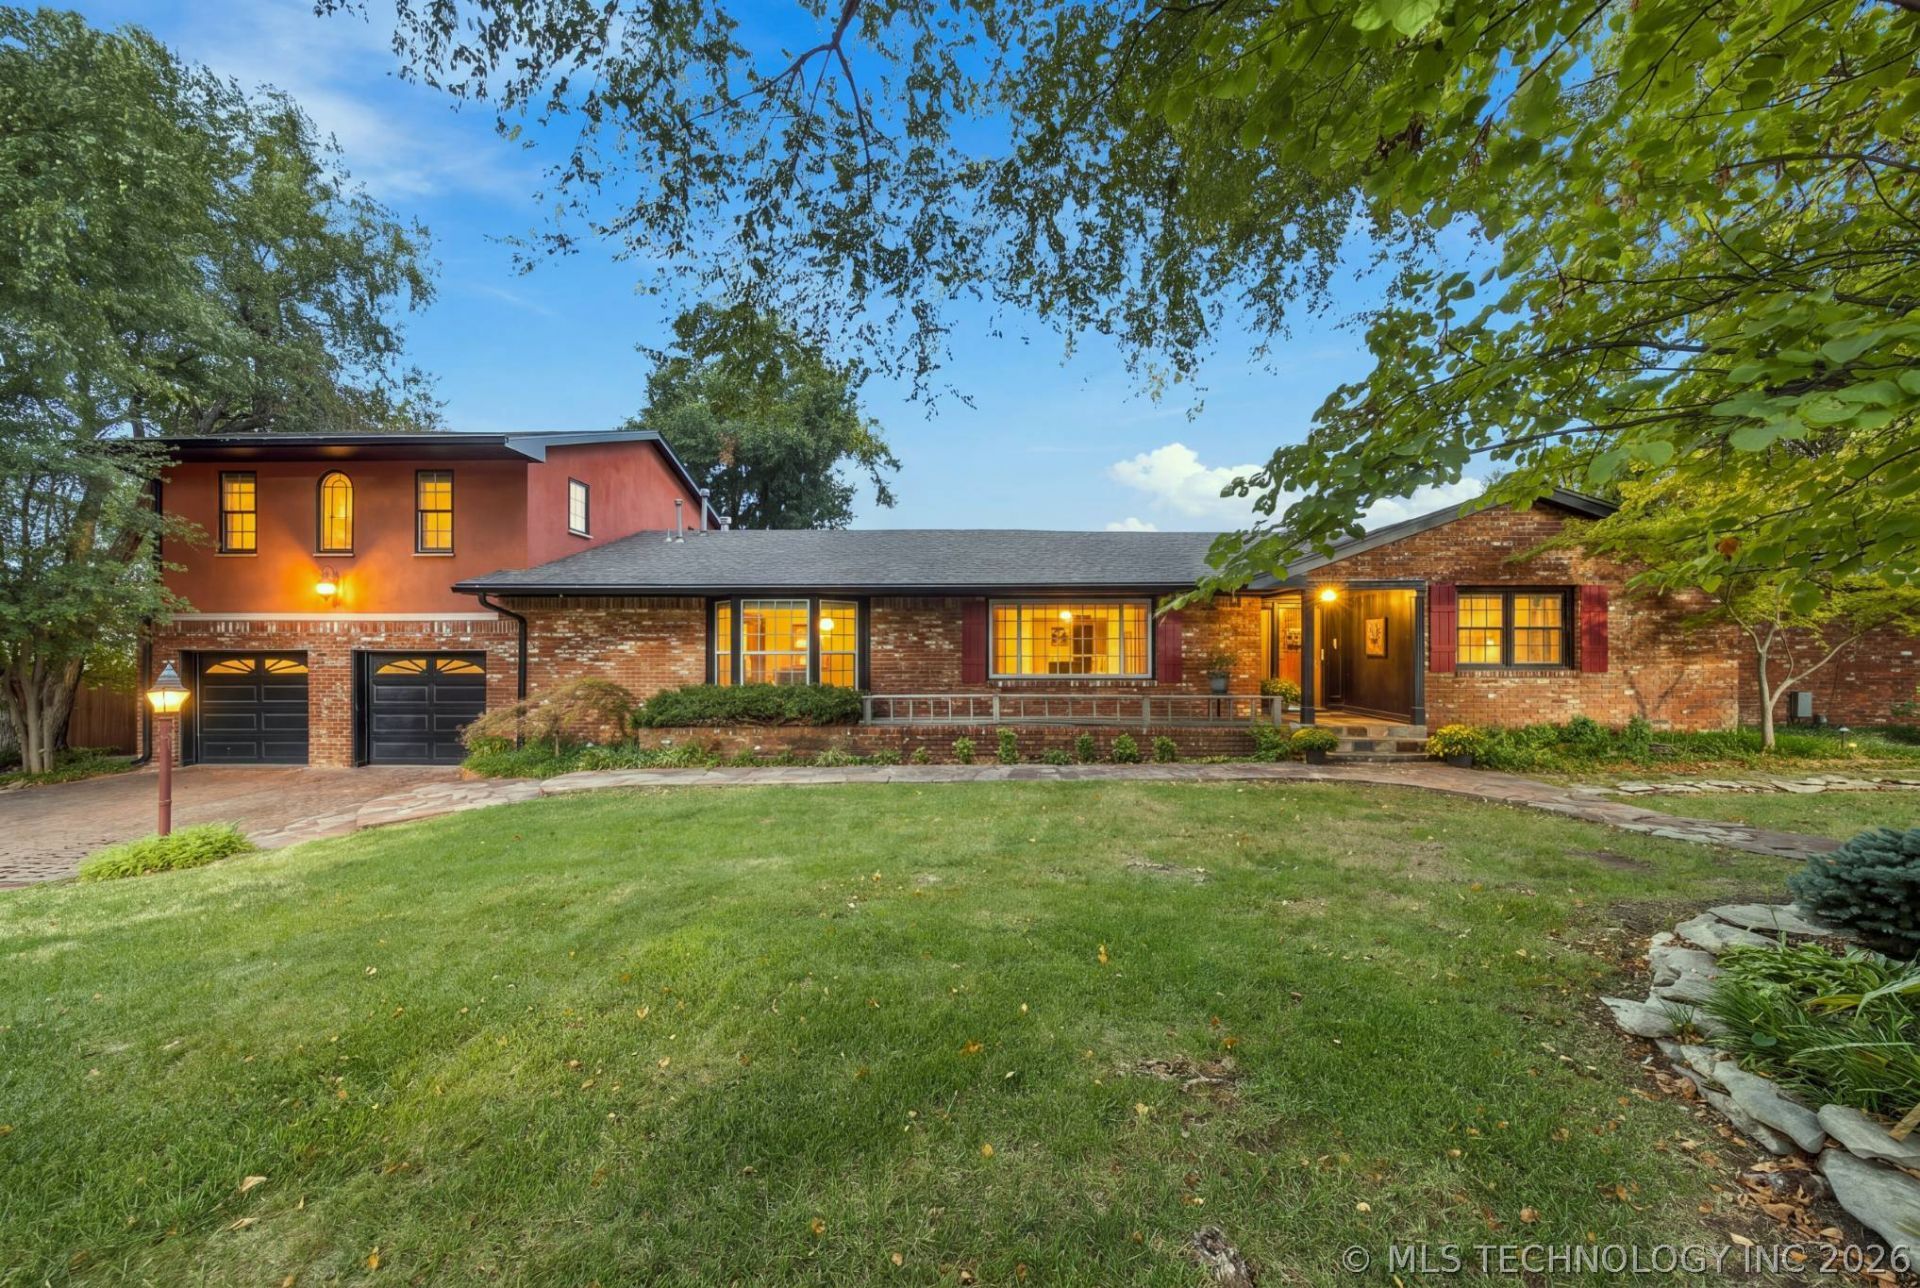
Welcome to this charming Midtown Tulsa retreat offering timeless character, modern updates, and exceptional living space! Nestled in one of Tulsa's most desirable neighborhoods, this home features a beautifully landscaped front yard, inviting covered front porch, and a versatile floor plan designed for comfort and entertaining. Inside, you'll find a bright formal dining room with custom built in cabinetry, a spacious remodeled kitchen, and a cozy den featuring a classic fireplace and expansive picture windows. The generous primary suite offers comfort and privacy, while additional main level bedrooms provide flexibility for guests, a home office, or hobbies. Upstairs, a spacious bonus room offers endless possibilities for a second living area, media room, or guest retreat. Outside, enjoy a relaxing deck shaded by beautiful mature trees, a spacious backyard, and plenty of room for entertaining. A large detached workshop with its own mini split heating and cooling system adds incredible versatility for projects, hobbies, or additional workspace. Complete with a whole home Generac generator for added peace of mind, this property offers the perfect combination of Midtown charm, functional living space, and valuable amenities!
Property Features
Property Type: Residential -
Basement: None
Cooling: Central Air,3+ Units
Fireplaces: 1
Garage: 2 car attached
Heating: Gas, Multiple Heating Units
Home Style: Ranch
Lot Size: 0.48 Acres
Roof Type: Asphalt, Fiberglass
Taxes: $7,866
Year Built: 1956
Amenities
Granite Counters
High Speed Internet
Cable TV
Electric Oven Connection
Electric Range Connection
Gas Range Connection
Gas Oven Connection
Concrete Driveway
Landscaping
Lighting
Rain Gutters
Feature Descriptions
Appliances: Built-In Oven, Double Oven, Dishwasher, Disposal, Gas Water Heater, Microwave, Oven, Range, Tankless Water Heater, Water Heater
Community Features: Gutter(s)
Exterior: Brick, Wood Frame
Fencing: Chain Link, Privacy
Flooring: Vinyl, Wood Veneer
HOA Y/N: No
Laundry: Washer Hookup, Electric Dryer Hookup, Gas Dryer Hookup
Lot: Mature Trees
Parcel#: 08625-93-29-01390
Parking: Attached, Garage, Shelves
Parking Notes: Attached, Garage, Shelves
Patio/Porch: Covered, Patio
Security: No Safety Shelter, Security System Owned, Smoke Detector(s)
Sewer: Public Sewer
Utilities: Electricity Available, Natural Gas Available, Water Available
Water: Public
Window: Vinyl
Local Schools
High School: Edison
Middle School: Edison Prep.
Elementary School: Patrick Henry
School District: Tulsa - Sch Dist
Listed By / Shown By
Listed By
Agency Name: Keller Williams Preferred
Shown By
Agent Name: Kimberle Martin
Agent Phone: Cell: (316) 777-0054
Agency Title: Solid Rock Realtors

Estimate Your Payment
Estimated Payment
$ 2,543.42 per month $1,669.17 Principal & Interest $655.50 Property Tax $218.75 Homeowner's Insurance
4231 S Columbia Place | MLS# 2637247
This home located at 4231 S Columbia Place, Tulsa, OK 74105 is currently listed for sale with an asking price of $750,000. This property was built in 1956 and has 4 bedrooms and 2 full and 1 partial baths with 3706 sq. ft. S Columbia Place is located in the Clark Estates subdivision within the Tulsa - Sch Dist school district. Search Clark Estates real estate on kmartin.solidrockrealtors.com today.