
BEDS4
BATHS3 full
SQUARE FEET2,501
MLS#2636553
STATUSActive
PROPERTY TYPEResidential -
SUBDIVISIONLake View Estates at the Vintage
SCHOOLVerdigris - Sch Dist
Property Description
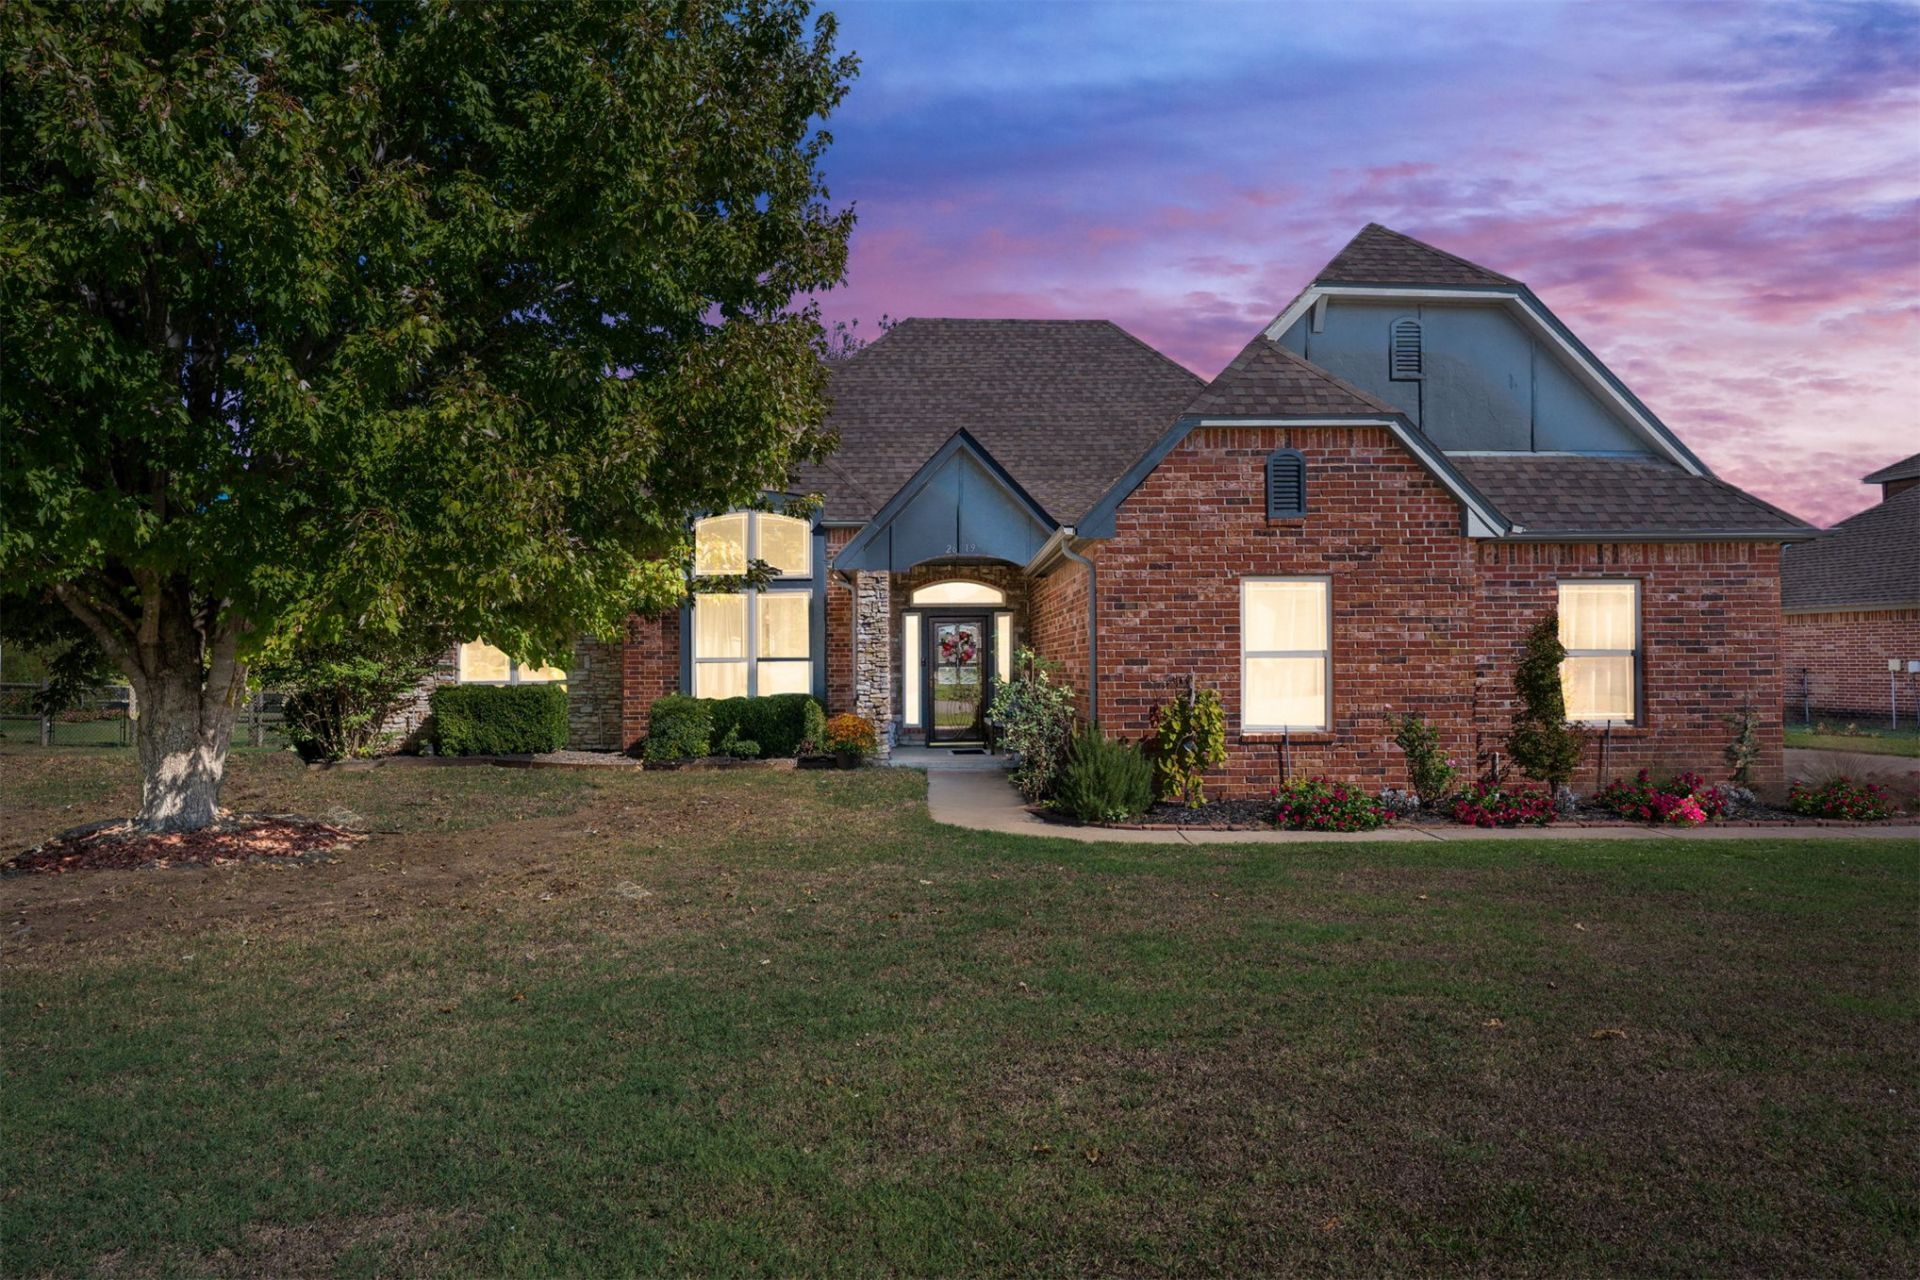
Welcome to this stunning 4-bedroom, 3-bath home in the sought-after Vintage neighborhood, located in the Verdigris School District! Beautiful pond views and a spacious upstairs balcony create the perfect setting for morning coffee or unwinding at sunset. Inside, tall ceilings, arched doorways, and abundant natural light complement the inviting open-concept living area with a cozy fireplace. Enjoy both a casual dining space and a separate formal dining room, ideal for everyday meals and entertaining. The thoughtfully designed layout features a downstairs primary suite with an en suite bathroom and walk-in closet, along with two guest bedrooms and a full bathroom conveniently situated between them. Upstairs offers an additional bedroom, a full bathroom, and a versatile flex space with balcony access. An in-ground storm shelter and sprinkler system add convenience and peace of mind!
Property Features
Property Type: Residential -
Basement: None
Cooling: Central Air,2 Units, Zoned
Fireplaces: 1
Garage: 2 car attached
Heating: Gas, Multiple Heating Units
Lot Size: 0.46 Acres
Roof Type: Asphalt, Fiberglass
Stories: 2.0
Taxes: $3,381
Year Built: 2006
Amenities
Attic
Granite Counters
High Ceilings
Internal Expansion
Cable TV
Vaulted Ceiling(s)
Ceiling Fan(s)
Electric Range Connection
Gas Range Connection
Programmable Thermostat
Irrigation Sprinklers
Landscaping
Rain Gutters
Feature Descriptions
Appliances: Dishwasher, Disposal, Gas Water Heater, Microwave, Oven, Range, Stove
Association Amenities: Other, Park, Trail(s)
Community Features: Gutter(s)
Days on Site: 5
Door Features: Insulated Doors
Exterior: Brick, Stone, Wood Frame
Fencing: Full, Split Rail, Vinyl
Fireplace: Gas Log
Flooring: Carpet, Concrete, Tile
HOA Fee: 200/ Annually
HOA Y/N: Yes
Laundry: Washer Hookup, Electric Dryer Hookup
Lot: Cul-De-Sac, Mature Trees
Parcel#: 660082569
Parking: Attached, Garage
Parking Notes: Attached, Garage
Patio/Porch: Balcony, Covered, Patio
Security: Safe Room Interior, Security System Owned, Smoke Detector(s)
Sewer: Rural
Utilities: Cable Available, Electricity Available, Natural Gas Available, Sewer Available, Water Available
Water: Rural
Window: Vinyl, Insulated Windows
Local Schools
High School: Verdigris
Elementary School: Verdigris
School District: Verdigris - Sch Dist
Listed By / Shown By
Listed By
Agency Name: Nail Realty Group
Shown By
Agent Name: Kimberle Martin
Agent Phone: Cell: (316) 777-0054
Agency Title: Solid Rock Realtors

Estimate Your Payment
Estimated Payment
$ 1,364.16 per month $956.99 Principal & Interest $281.75 Property Tax $125.42 Homeowner's Insurance
26619 Duck Pond Drive | MLS# 2636553
This home located at 26619 Duck Pond Drive, Claremore, OK 74019 is currently listed for sale with an asking price of $430,000. This property was built in 2006 and has 4 bedrooms and 3 full baths with 2501 sq. ft. Duck Pond Drive is located in the Lake View Estates at the Vintage subdivision within the Verdigris - Sch Dist school district. Search Lake View Estates At The Vintage real estate on kmartin.solidrockrealtors.com today.