
BEDS4
BATHS3 full 1 partial
SQUARE FEET2,832
MLS#2637568
STATUSActive
PROPERTY TYPEResidential -
SUBDIVISIONHarvard Oaks
SCHOOLBixby - Sch Dist
Property Description
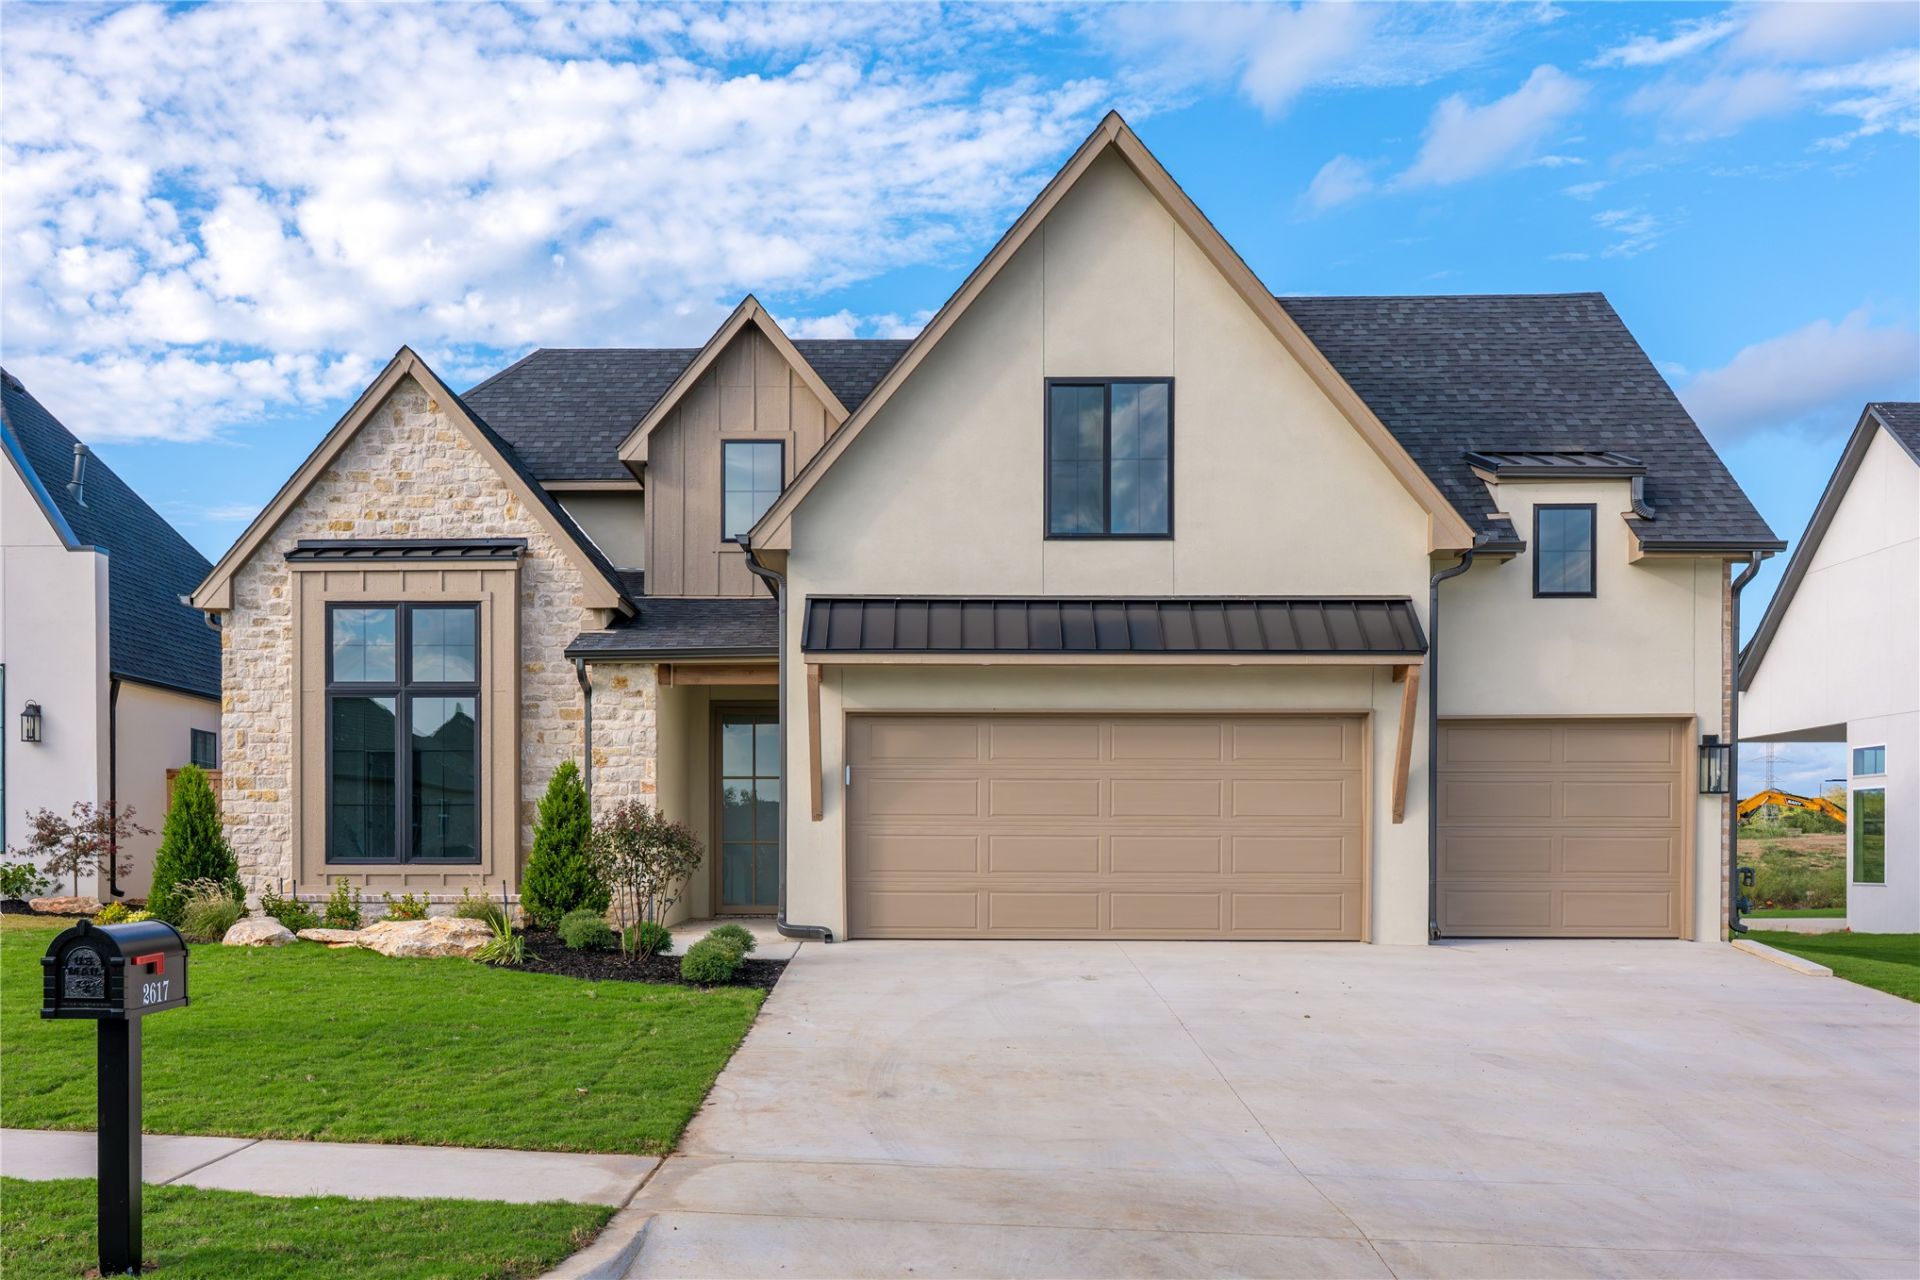
The Elle Plan by Cozort Custom Homes has a timeless elevation with stone and stucco. 4 beds, 3 full and one-half bath. The kitchen features a scullery with prep area, storage and an area for an additional fridge. Open living area with dining nook off the kitchen. Master suite and additional bedroom with ensuite located on the first floor. Upstairs has a full bath with dual vanities, 2 oversized bedrooms and a game room with storage. The back patio has a fireplace. Neighborhood features a community pool and walking trail. Agent related to seller.
Property Features
Property Type: Residential -
Basement: None
Cooling: Central Air
Fireplaces: 2
Garage: 3 car attached
Heating: Central, Gas
Home Style: Contemporary
Lot Size: 0.18 Acres
Roof Type: Asphalt, Fiberglass
Stories: 2.0
Taxes: $1,074
Year Built: 2026
Amenities
Attic
High Ceilings
High Speed Internet
Quartz Counters
Stone Counters
Cable TV
Vaulted Ceiling(s)
Wired for Data
Ceiling Fan(s)
Electric Oven Connection
Gas Range Connection
Concrete Driveway
Fire Pit
Irrigation Sprinklers
Landscaping
Lighting
Rain Gutters
Feature Descriptions
Appliances: Dishwasher, Disposal, Gas Water Heater, Microwave, Oven, Range
Association Amenities: Park, Pool
Community Features: Gutter(s), Sidewalks
Exterior: Brick, Stucco, Wood Frame
Fencing: Partial
Fireplace: Gas Log, Outside
Flooring: Tile, Wood
HOA Fee: 650/ Annually
HOA Y/N: Yes
Laundry: Washer Hookup, Electric Dryer Hookup, Gas Dryer Hookup
Lot: None
Parcel#: 60429-73-09-28120
Parking: Attached, Garage
Parking Notes: Attached, Garage
Patio/Porch: Covered, Patio, Porch
Security: No Safety Shelter, Smoke Detector(s)
Sewer: Public Sewer
Utilities: Cable Available, Electricity Available, Natural Gas Available, Phone Available, Water Available
Water: Public
Window: Vinyl
Local Schools
High School: Bixby
Elementary School: West
School District: Bixby - Sch Dist
Listed By / Shown By
Listed By
Agency Name: McGraw, REALTORS
Shown By
Agent Name: Kimberle Martin
Agent Phone: Cell: (316) 777-0054
Agency Title: Solid Rock Realtors

Estimate Your Payment
Estimated Payment
$ 1,550.90 per month $1,292.07 Principal & Interest $89.50 Property Tax $169.33 Homeowner's Insurance
2617 E 134th Circle S | MLS# 2637568
This home located at 2617 E 134th Circle S, Bixby, OK 74008 is currently listed for sale with an asking price of $580,560. This property was built in 2026 and has 4 bedrooms and 3 full and 1 partial baths with 2832 sq. ft. E 134th Circle S is located in the Harvard Oaks subdivision within the Bixby - Sch Dist school district. Search Harvard Oaks real estate on kmartin.solidrockrealtors.com today.