
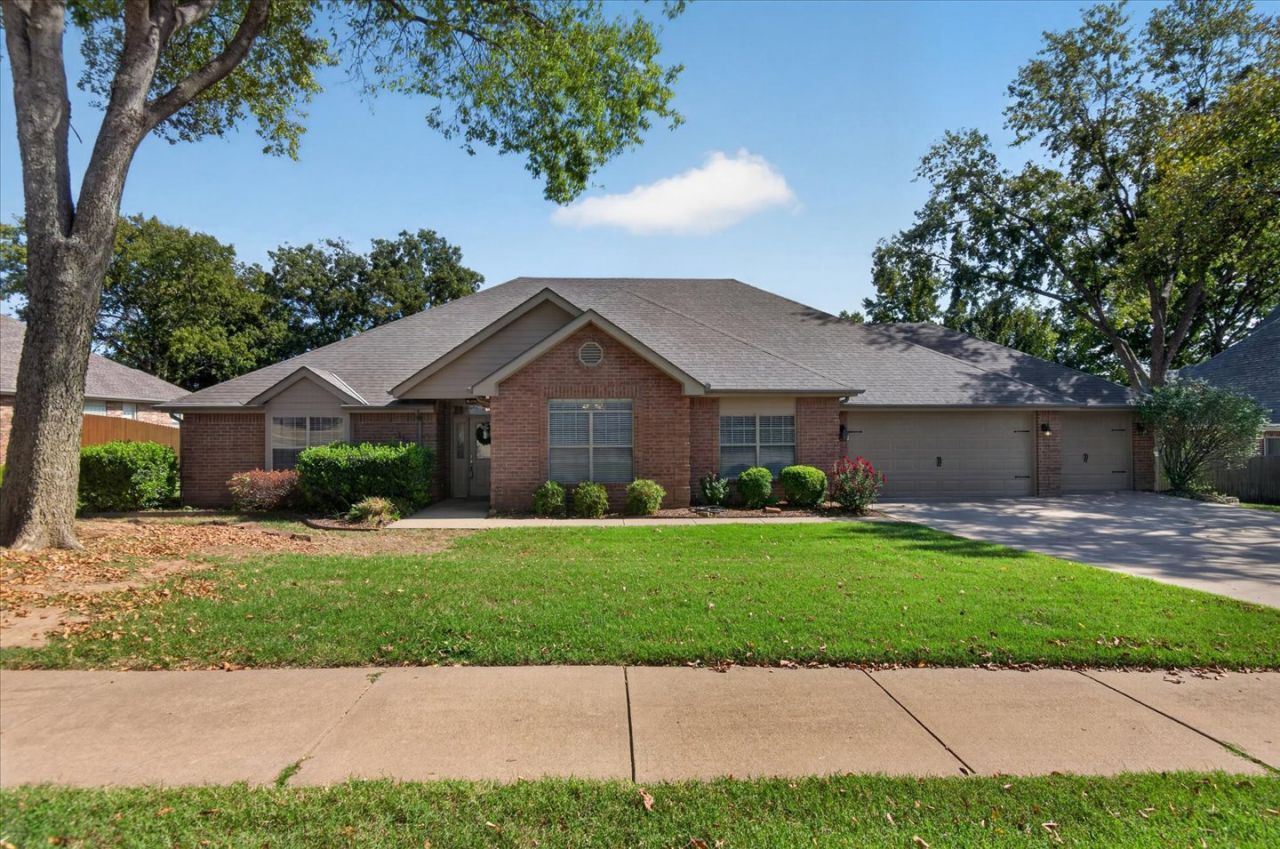
BEDS4
BATHS3 full 1 partial
SQUARE FEET3,039
MLS#2636936
STATUSActive
PROPERTY TYPEResidential -
SUBDIVISIONColonial Estates XIV
SCHOOLBartlesville - Sch Dist
Property Description
Tucked away on a quiet street in Colonial Estates, this spacious 4-bedroom, 3.5-bath home offers an inviting blend of comfort, style, & thoughtful updates! The desirable split-bedroom floor plan provides privacy and versatility including a mother in law suite with private bath. Multiple living and dining spaces make entertaining effortless. A spacious great room welcomes you with a cozy gas log fireplace, while the formal living & dining areas feature beautiful wood flooring. The remodeled kitchen is sure to impress with granite countertops, stylish lighted open shelving, pantry storage, & stainless steel appliances updated within the last five years, including a WiFi-enabled LG refrigerator. Retreat to the generous primary suite featuring two walk-in closets & a luxurious bath with double vanities, whirlpool tub, & separate shower. Every bedroom offers its own walk-in closet for exceptional storage! Step outside to a covered deck complete with a hot tub, creating the perfect setting to relax or entertain in the privacy-fenced backyard. Major improvements include two brand-new HVAC systems in 2026 & a water heater replaced in 2020. An oversized 3-car garage provides even more room for vehicles, storage, and hobbies. With its spacious design, impressive updates, & sought-after Colonial Estates location, this home offers the space and amenities you've been searching for!
Property Features
Property Type: Residential -
Basement: None
Cooling: Central Air,2 Units, Zoned
Fireplaces: 1
Garage: 3 car attached
Heating: Central, Gas, Multiple Heating Units
Home Style: Colonial
Lot Size: 0.32 Acres
Roof Type: Asphalt, Fiberglass
Stories: 1.0
Taxes: $3,860
Year Built: 1997
Amenities
Granite Counters
High Ceilings
Cable TV
Ceiling Fan(s)
Programmable Thermostat
Irrigation Sprinklers
Landscaping
Rain Gutters
Feature Descriptions
Accessibility: Accessible Doors
Appliances: Built-In Oven, Cooktop, Dishwasher, Gas Water Heater
Association Amenities: Other
Building Features: Handicap Access
Community Features: Gutter(s), Sidewalks
Door Features: Insulated Doors
Exterior: Brick, Wood Frame
Fencing: Full, Privacy
Fireplace: Glass Doors, Gas Log, Gas Starter
Flooring: Carpet, Hardwood, Tile
HOA Fee: 75/ Annually
HOA Y/N: No
Laundry: Electric Dryer Hookup
Lot: Mature Trees
Parcel#: 0049945
Parking: Attached, Garage, Shelves, Storage, Workshop in Garage
Parking Notes: Attached, Garage, Shelves, Storage, Workshop in Garage
Patio/Porch: Covered, Deck, Porch
Security: No Safety Shelter, Security System Owned, Smoke Detector(s)
Sewer: Public Sewer
Utilities: Electricity Available, Fiber Optic Available, Natural Gas Available, Water Available
Water: Public
Window: Vinyl
Local Schools
High School: Bartlesville
Middle School: Central
Elementary School: Wayside
School District: Bartlesville - Sch Dist
Listed By / Shown By
Listed By
Agency Name: Keller Williams Realty
Shown By
Agent Name: Kimberle Martin
Agent Phone: Cell: (316) 777-0054
Agency Title: Solid Rock Realtors

Estimate Your Payment
Estimated Payment
$ 1,277.96 per month $845.49 Principal & Interest $321.67 Property Tax $110.80 Homeowner's Insurance
2608 Roanoke Ridge Road | MLS# 2636936
This home located at 2608 Roanoke Ridge Road , Bartlesville, OK 74006 is currently listed for sale with an asking price of $379,900. This property was built in 1997 and has 4 bedrooms and 3 full and 1 partial baths with 3039 sq. ft. Roanoke Ridge Road is located in the Colonial Estates XIV subdivision within the Bartlesville - Sch Dist school district. Search Colonial Estates XIV real estate on kmartin.solidrockrealtors.com today.