
BEDS4
BATHS4 full
SQUARE FEET3,611
MLS#2637578
STATUSActive
PROPERTY TYPEResidential -
SUBDIVISIONFlint Ridge III Bluff View Area
SCHOOLKansas - Sch Dist
Property Description
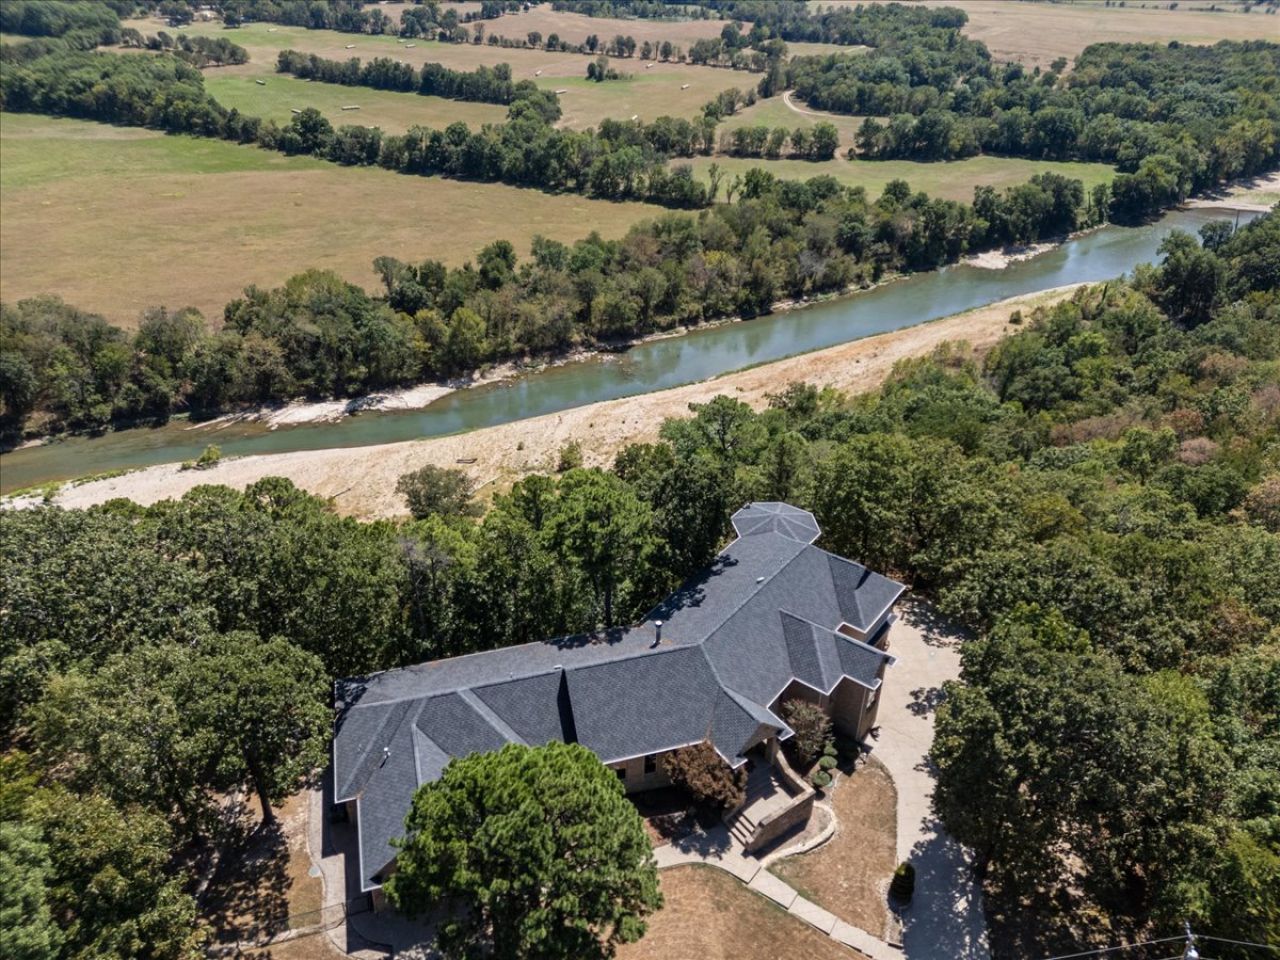
BREATHTAKING ILLINOIS RIVER VIEWS - A ONE-OF-A-KIND RETREAT! This distinctive 4BR/4BA Tuscan/Mediterranean blend showcases striking stone and stucco architecture, dramatic cathedral ceilings, and expansive Pella windows framing unforgettable river views. The open living, kitchen & dining area features granite countertops, a chef's kitchen, rich hickory floors, and elegant marble and travertine finishes. Each bedroom offers a private bath and access to the full-length, covered 8-ft-wide composite deck. Two private en-suites provide exceptional flexibility, including one with a jetted tub and walk-in shower, and another with a handicap-accessible roll-in slate shower, separate laundry/safe room, and private 1-car garage. A dedicated fitness room, separate 2-car garage, dual HVAC systems, and insulated interior walls for added sound reduction enhance comfort and convenience. Enjoy peaceful mornings and spectacular sunsets from the covered deck or inviting porch. Distinctive design, thoughtful amenities, and extraordinary Illinois River views make this remarkable property a rare opportunity to own a truly special retreat!
Property Features
Property Type: Residential -
Basement: Yes
Basement: Crawl Space, Partial
Cooling: 2 Units
Fireplaces: 1
Garage: 3 car attached
Heating: Propane, Multiple Heating Units
Home Style: French Provincial
Lot Size: 1.35 Acres
Roof Type: Asphalt, Fiberglass
Stories: 1.0
Taxes: $4,236
Year Built: 2006
Amenities
Granite Counters
High Speed Internet
Vaulted Ceiling(s)
Ceiling Fan(s)
Electric Oven Connection
Gas Range Connection
Concrete Driveway
Landscaping
Rain Gutters
Feature Descriptions
Accessibility: Low Threshold Shower, Accessible Entrance, Accessible Hallway(s)
Appliances: Built-In Range, Convection Oven, Double Oven, Dishwasher, Electric Water Heater, Disposal, Gas Water Heater, Microwave, Refrigerator
Association Amenities: Clubhouse, Fitness Center, Golf Course, Gated, Other, Park, Pool, Guard, Tennis Court(s), Trail(s)
Body of Water: Illinois River
Building Features: Handicap Access
Community Features: Gutter(s), Sidewalks
Exterior: Stone, Stucco, Wood Frame
Fencing: Chain Link, Partial
Fireplace: Gas Log, Gas Starter
Flooring: Carpet, Other, Tile, Wood
HOA Fee: 220/ Monthly
HOA Y/N: Yes
Laundry: Washer Hookup, Electric Dryer Hookup
Lot: Sloped, Wooded
Parcel#: 0565-00-023-218-0-000-00
Parking: Attached, Garage, Other, Garage Faces Side
Parking Notes: Attached, Garage, Other, Garage Faces Side
Patio/Porch: Covered, Deck, Porch
Pets Allowed: Yes
Security: Safe Room Interior, Smoke Detector(s)
Sewer: Septic Tank
Special View Info: Mountain(s), Seasonal View
Topography: Sloping
Utilities: Electricity Available, Fiber Optic Available, Phone Available, Water Available
Water: Rural
Water Features: Bluff, Other
Window: Casement Window(s), Vinyl
Local Schools
High School: Kansas
Middle School: Kansas
Elementary School: Kansas
School District: Kansas - Sch Dist
Listed By / Shown By
Listed By
Agency Name: Crye-Leike REALTORS (BO)
Shown By
Agent Name: Kimberle Martin
Agent Phone: Cell: (316) 777-0054
Agency Title: Solid Rock Realtors

Estimate Your Payment
Estimated Payment
$ 2,530.41 per month $1,925.12 Principal & Interest $353.00 Property Tax $252.29 Homeowner's Insurance
23218 Flint Ridge Drive | MLS# 2637578
This home located at 23218 Flint Ridge Drive , Kansas, OK 74347 is currently listed for sale with an asking price of $865,000. This property was built in 2006 and has 4 bedrooms and 4 full baths with 3611 sq. ft. Flint Ridge Drive is located in the Flint Ridge III Bluff View Area subdivision within the Kansas - Sch Dist school district. Search Flint Ridge III Bluff View Area real estate on kmartin.solidrockrealtors.com today.