
BEDS3
BATHS2 full
SQUARE FEET1,950
MLS#2637686
STATUSActive
PROPERTY TYPEResidential -
SUBDIVISIONFrazier Meadows I
SCHOOLBixby - Sch Dist
Property Description
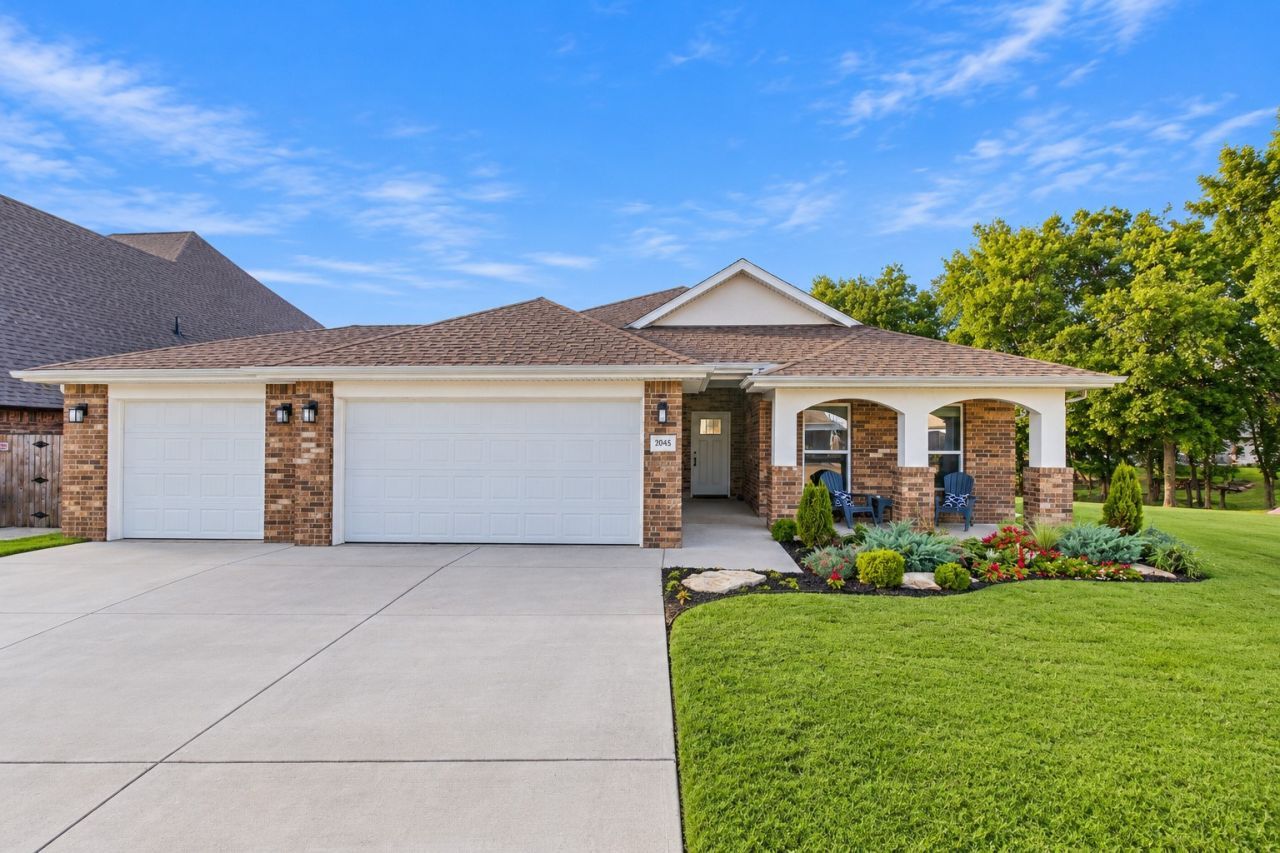
Beautiful home tucked away on a quiet cul-de-sac in the highly desirable Bixby School District! This 3-bedroom, 2-bathroom home offers an inviting open-concept floor plan with a spacious living area and a stunning kitchen featuring a large island and abundant cabinetry. The primary suite provides a relaxing retreat with a soaking tub, separate shower, and generous walk-in closet. Enjoy peaceful greenbelt views and added privacy with no immediate rear neighbors from the covered back patio. The 3-car garage includes a 6-person tornado safe room for added peace of mind. Additional highlights include beautiful landscaping, a transferable builder warranty through April 2027, and a transferable 10-year structural warranty beginning April 2025. With thoughtful design, desirable features, and a fantastic location, this home is ready to welcome its next owner!
Property Features
Property Type: Residential -
Cooling: Central Air
Garage: 3 car attached
Heating: Central, Gas
Lot Size: 0.24 Acres
Roof Type: Asphalt, Fiberglass
Stories: 1.0
Taxes: $946
Year Built: 2024
Amenities
High Ceilings
High Speed Internet
Quartz Counters
Stone Counters
Cable TV
Wired for Data
Gas Range Connection
Programmable Thermostat
Irrigation Sprinklers
Landscaping
Rain Gutters
Feature Descriptions
Accessibility: Accessible Entrance
Appliances: Dishwasher, Electric Water Heater, Disposal, Microwave, Oven, Range
Association Amenities: Other, Park, Pool, Trail(s)
Building Features: Handicap Access
Community Features: Gutter(s), Sidewalks
Exterior: Brick Veneer, Wood Frame
Fencing: None
Flooring: Carpet, Tile, Vinyl
HOA Fee: 125/ Quarterly
HOA Y/N: Yes
Lot: Cul-De-Sac, Greenbelt, Mature Trees
Parcel#: 60425-73-05-42950
Parking: Attached, Garage
Parking Notes: Attached, Garage
Patio/Porch: Covered, Patio, Porch
Security: Safe Room Interior
Sewer: Public Sewer
Utilities: Cable Available, Electricity Available, Fiber Optic Available, Natural Gas Available, Water Available
Water: Public
Window: Aluminum Frames
Local Schools
High School: Bixby
Elementary School: Central
School District: Bixby - Sch Dist
Listed By / Shown By
Listed By
Agency Name: Black Label Agents
Shown By
Agent Name: Kimberle Martin
Agent Phone: Cell: (316) 777-0054
Agency Title: Solid Rock Realtors

Estimate Your Payment
Estimated Payment
$ 1,085.47 per month $890.00 Principal & Interest $78.83 Property Tax $116.64 Homeowner's Insurance
2045 E 129th Street S | MLS# 2637686
This home located at 2045 E 129th Street S, Jenks, OK 74037 is currently listed for sale with an asking price of $399,900. This property was built in 2024 and has 3 bedrooms and 2 full baths with 1950 sq. ft. E 129th Street S is located in the Frazier Meadows I subdivision within the Bixby - Sch Dist school district. Search Frazier Meadows I real estate on kmartin.solidrockrealtors.com today.