
BEDS3
BATHS2 full
SQUARE FEET1,594
MLS#2637675
STATUSActive
PROPERTY TYPEResidential -
SUBDIVISIONHarvest Hill Amd
SCHOOLClaremore - Sch Dist
Property Description
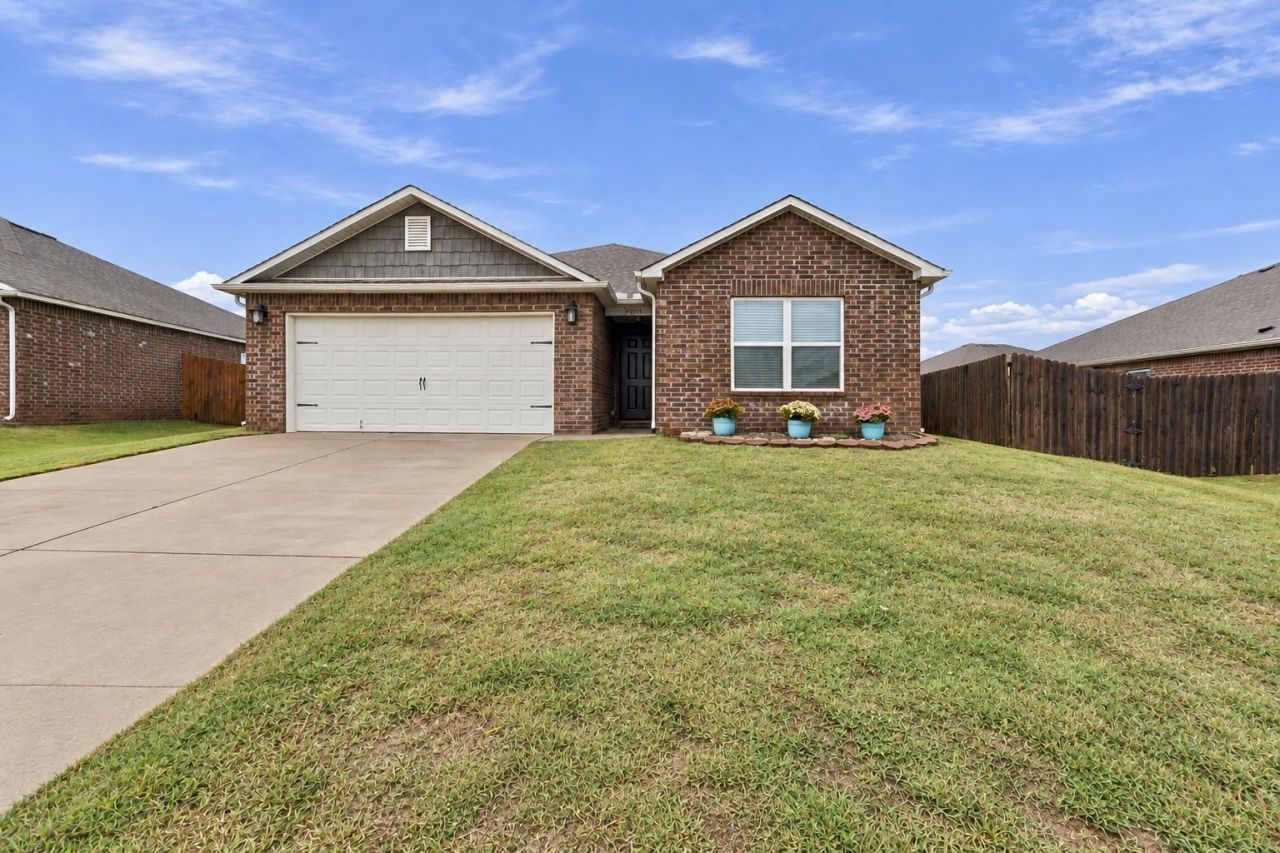
Enjoy all the amenities of Harvest Hill while staying conveniently close to Claremore, highway access, and everyday essentials! This welcoming community offers scenic ponds, a neighborhood park, and walking trails, all within walking distance of town conveniences. Featuring the popular Taylor floor plan, this 3-bedroom, 2-bath home offers an open-concept design with a spacious living room and island kitchen, perfect for everyday living and entertaining. The oversized owner's suite is privately situated away from the secondary bedrooms and features TWO walk-in closets! The split-bedroom layout provides added privacy, while the laundry room offers extra space for a deep freezer or additional storage. Freshly updated with NEW interior paint and carpet, this move-in-ready home combines comfort, convenience, and wonderful neighborhood amenities. Ready for its next owner!
Property Features
Property Type: Residential -
Cooling: Central Air
Garage: 2 car attached
Heating: Central, Gas
Lot Size: 0.19 Acres
Roof Type: Asphalt, Fiberglass
Stories: 1.0
Taxes: $2,109
Year Built: 2020
Amenities
Other
Concrete Driveway
Other
Feature Descriptions
Appliances: Dishwasher, Gas Water Heater, Microwave, Other, Oven, Range, Stove
Association Amenities: Other, Park, Trail(s)
Exterior: Brick, Wood Frame
Fencing: Partial
Flooring: Vinyl
HOA Fee: 230/ Annually
HOA Y/N: Yes
Lot: Other
Parcel#: 660087859
Parking: Attached, Garage
Parking Notes: Attached, Garage
Patio/Porch: Other
Security: No Safety Shelter
Sewer: Public Sewer
Utilities: Other
Water: Public
Window: Vinyl
Local Schools
High School: Claremore
Elementary School: Catalayah
School District: Claremore - Sch Dist
Listed By / Shown By
Listed By
Agency Name: Keller Williams Premier
Shown By
Agent Name: Kimberle Martin
Agent Phone: Cell: (316) 777-0054
Agency Title: Solid Rock Realtors

Estimate Your Payment
Estimated Payment
$ 830.23 per month $578.65 Principal & Interest $175.75 Property Tax $75.83 Homeowner's Insurance
2005 Orchid Lane | MLS# 2637675
This home located at 2005 Orchid Lane , Claremore, OK 74019 is currently listed for sale with an asking price of $260,000. This property was built in 2020 and has 3 bedrooms and 2 full baths with 1594 sq. ft. Orchid Lane is located in the Harvest Hill Amd subdivision within the Claremore - Sch Dist school district. Search Harvest Hill Amd real estate on kmartin.solidrockrealtors.com today.