
BEDS3
BATHS2 full 1 partial
SQUARE FEET2,900
MLS#2636770
STATUSActive
PROPERTY TYPEResidential -
SUBDIVISIONWill Rogers Heights I
SCHOOLClaremore - Sch Dist
Property Description
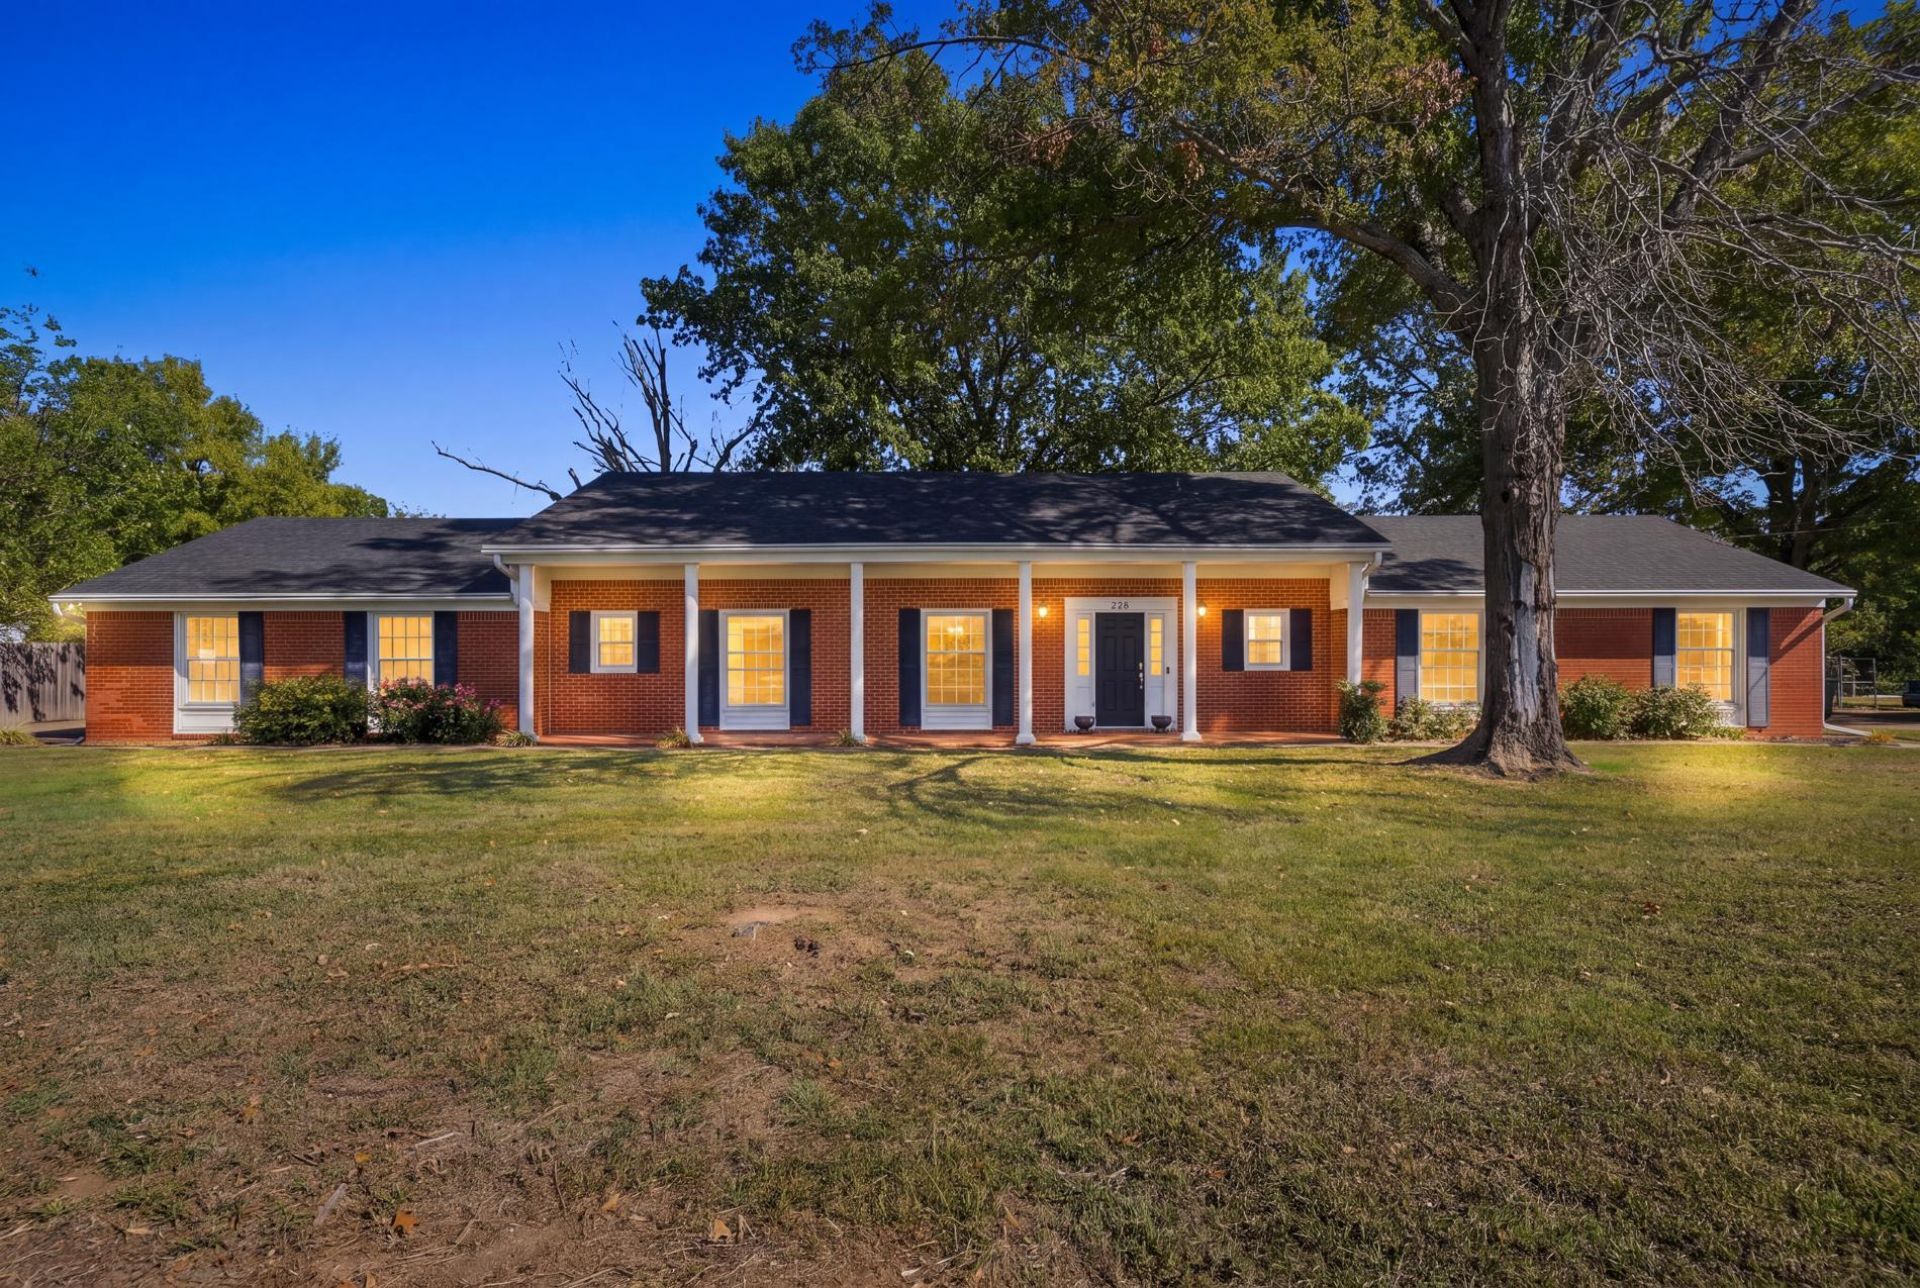
This Amazing 3 bedroom, 2.5 bath Ranch-style home offers Fabulously updated comfortable living and versatile spaces on a Large Beautiful Lot. The open living and dining areas create a perfect setting for gathering and entertaining. The Large Living Room has Built In Fire-Place with a Hand Wave Turn on Feature and programmable Thermostat. The kitchen features Stainless Steel appliances and Gas Range. The Florida style room provides amazing sunlight for those watching those fabulous sunrises to the east while sipping your coffee. Oversized bedrooms all feature Large windows. A converted garage with half bath adds flexible bonus space for a workout/media/game room. Large backyard with property lines extending past the back fence line. This is one you will definitely not want to miss!!
Property Features
Property Type: Residential -
Basement: None
Cooling: Central Air
Fireplaces: 1
Heating: Central, Gas
Home Style: Colonial
Lot Size: 0.68 Acres
Roof Type: Asphalt, Fiberglass
Stories: 1.0
Taxes: $2,164
Year Built: 1965
Amenities
Granite Counters
High Ceilings
Laminate Counters
Programmable Thermostat
Concrete Driveway
Lighting
Rain Gutters
Feature Descriptions
Appliances: Dishwasher, Disposal, Gas Water Heater, Oven, Range, Stove
Community Features: Gutter(s), Sidewalks
Exterior: Brick, Wood Frame
Fencing: Chain Link, Partial, Privacy
Fireplace: Blower Fan
Flooring: Concrete, Tile, Vinyl
HOA Y/N: No
Laundry: Washer Hookup, Electric Dryer Hookup
Lot: Mature Trees
Patio/Porch: Other, Patio
Security: No Safety Shelter, Smoke Detector(s)
Sewer: Public Sewer
Utilities: Cable Available, Electricity Available, Natural Gas Available, Phone Available, Water Available
Water: Public
Window: Wood Frames
Local Schools
High School: Claremore
Elementary School: Westside
School District: Claremore - Sch Dist
Listed By / Shown By
Listed By
Agency Name: Nail Realty Group
Shown By
Agent Name: Kimberle Martin
Agent Phone: Cell: (316) 777-0054
Agency Title: Solid Rock Realtors

Estimate Your Payment
Estimated Payment
$ 1,035.94 per month $756.47 Principal & Interest $180.33 Property Tax $99.14 Homeowner's Insurance
1936 Memorial Drive | MLS# 2636770
This home located at 1936 Memorial Drive , Claremore, OK 74017 is currently listed for sale with an asking price of $339,900. This property was built in 1965 and has 3 bedrooms and 2 full and 1 partial baths with 2900 sq. ft. Memorial Drive is located in the Will Rogers Heights I subdivision within the Claremore - Sch Dist school district. Search Will Rogers Heights I real estate on kmartin.solidrockrealtors.com today.