
BEDS4
BATHS2 full 1 partial
SQUARE FEET2,262
MLS#2637805
STATUSActive
PROPERTY TYPEResidential -
SUBDIVISIONWedgewood
SCHOOLTulsa - Sch Dist
Property Description
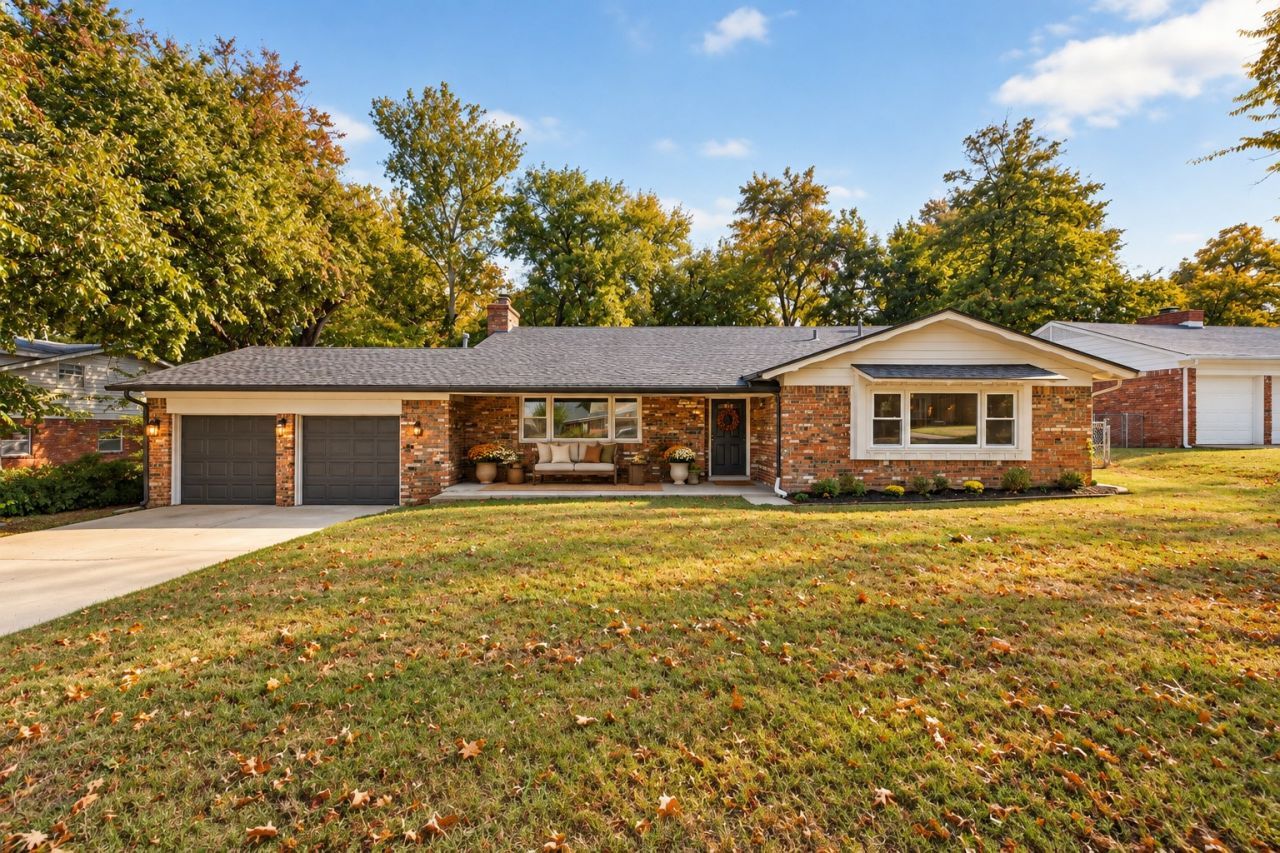
There's something special about Midtown Tulsa, where established neighborhoods, mature trees, and timeless character create a sense of home that's hard to duplicate. Welcome to 1725 S. Darlington Avenue, a charming 4-bedroom, 2.5-bath home offering the space, comfort, and character that make Midtown living so appealing. With multiple living areas, there's room to gather, entertain, or simply unwind at the end of the day. Step outside to the screened-in patio, the perfect spot for morning coffee, relaxing evenings, or enjoying a little fresh air without the mosquitoes joining the party! Beyond the patio, discover a rare find in Midtown Tulsa-a generously sized backyard with plenty of room for outdoor entertaining, gardening, recreation, or simply enjoying your own peaceful retreat. Conveniently located near Tulsa's favorite shopping, dining, parks, and everyday amenities, this home offers a wonderful balance of neighborhood charm and modern-day convenience. With room to spread out, spaces to come together, and a backyard that's increasingly hard to find in Midtown, this is more than just a house-it's a place to make memories and truly feel at home.
Property Features
Property Type: Residential -
Cooling: Central Air
Fireplaces: 1
Garage: 2 car attached
Heating: Central, Gas
Home Style: Split Level
Lot Size: 0.40 Acres
Roof Type: Asphalt, Fiberglass
Stories: 3.0
Taxes: $1,877
Year Built: 1958
Amenities
Granite Counters
Pullman Bath
Electric Oven Connection
Gas Oven Connection
Concrete Driveway
Rain Gutters
Feature Descriptions
Accessibility: Accessible Full Bath, Accessible Kitchen, Accessible Doors, Accessible Entrance
Appliances: Dishwasher, Disposal, Gas Water Heater, Oven, Range
Association Amenities: Other
Community Features: Gutter(s)
Exterior: Brick, Wood Frame
Fencing: Chain Link
Fireplace: Wood Burning
Flooring: Carpet, Tile, Wood
HOA Fee: 100/ Annually
HOA Y/N: Yes
Lot: Mature Trees, Wooded
Parcel#: 46225-93-10-07920
Parking: Attached, Garage
Parking Notes: Attached, Garage
Patio/Porch: Enclosed, Patio
Pets Allowed: Yes
Security: No Safety Shelter
Sewer: Public Sewer
Utilities: Electricity Available, Natural Gas Available, Water Available
Water: Public
Window: Vinyl
Local Schools
High School: Hale
Middle School: Hale
Elementary School: Hoover
School District: Tulsa - Sch Dist
Listed By / Shown By
Listed By
Agency Name: Chinowth & Cohen
Shown By
Agent Name: Kimberle Martin
Agent Phone: Cell: (316) 777-0054
Agency Title: Solid Rock Realtors

Estimate Your Payment
Estimated Payment
$ 1,009.76 per month $754.47 Principal & Interest $156.42 Property Tax $98.88 Homeowner's Insurance
1725 S Darlington Avenue | MLS# 2637805
This home located at 1725 S Darlington Avenue , Tulsa, OK 74112 is currently listed for sale with an asking price of $339,000. This property was built in 1958 and has 4 bedrooms and 2 full and 1 partial baths with 2262 sq. ft. S Darlington Avenue is located in the Wedgewood subdivision within the Tulsa - Sch Dist school district. Search Wedgewood real estate on kmartin.solidrockrealtors.com today.