
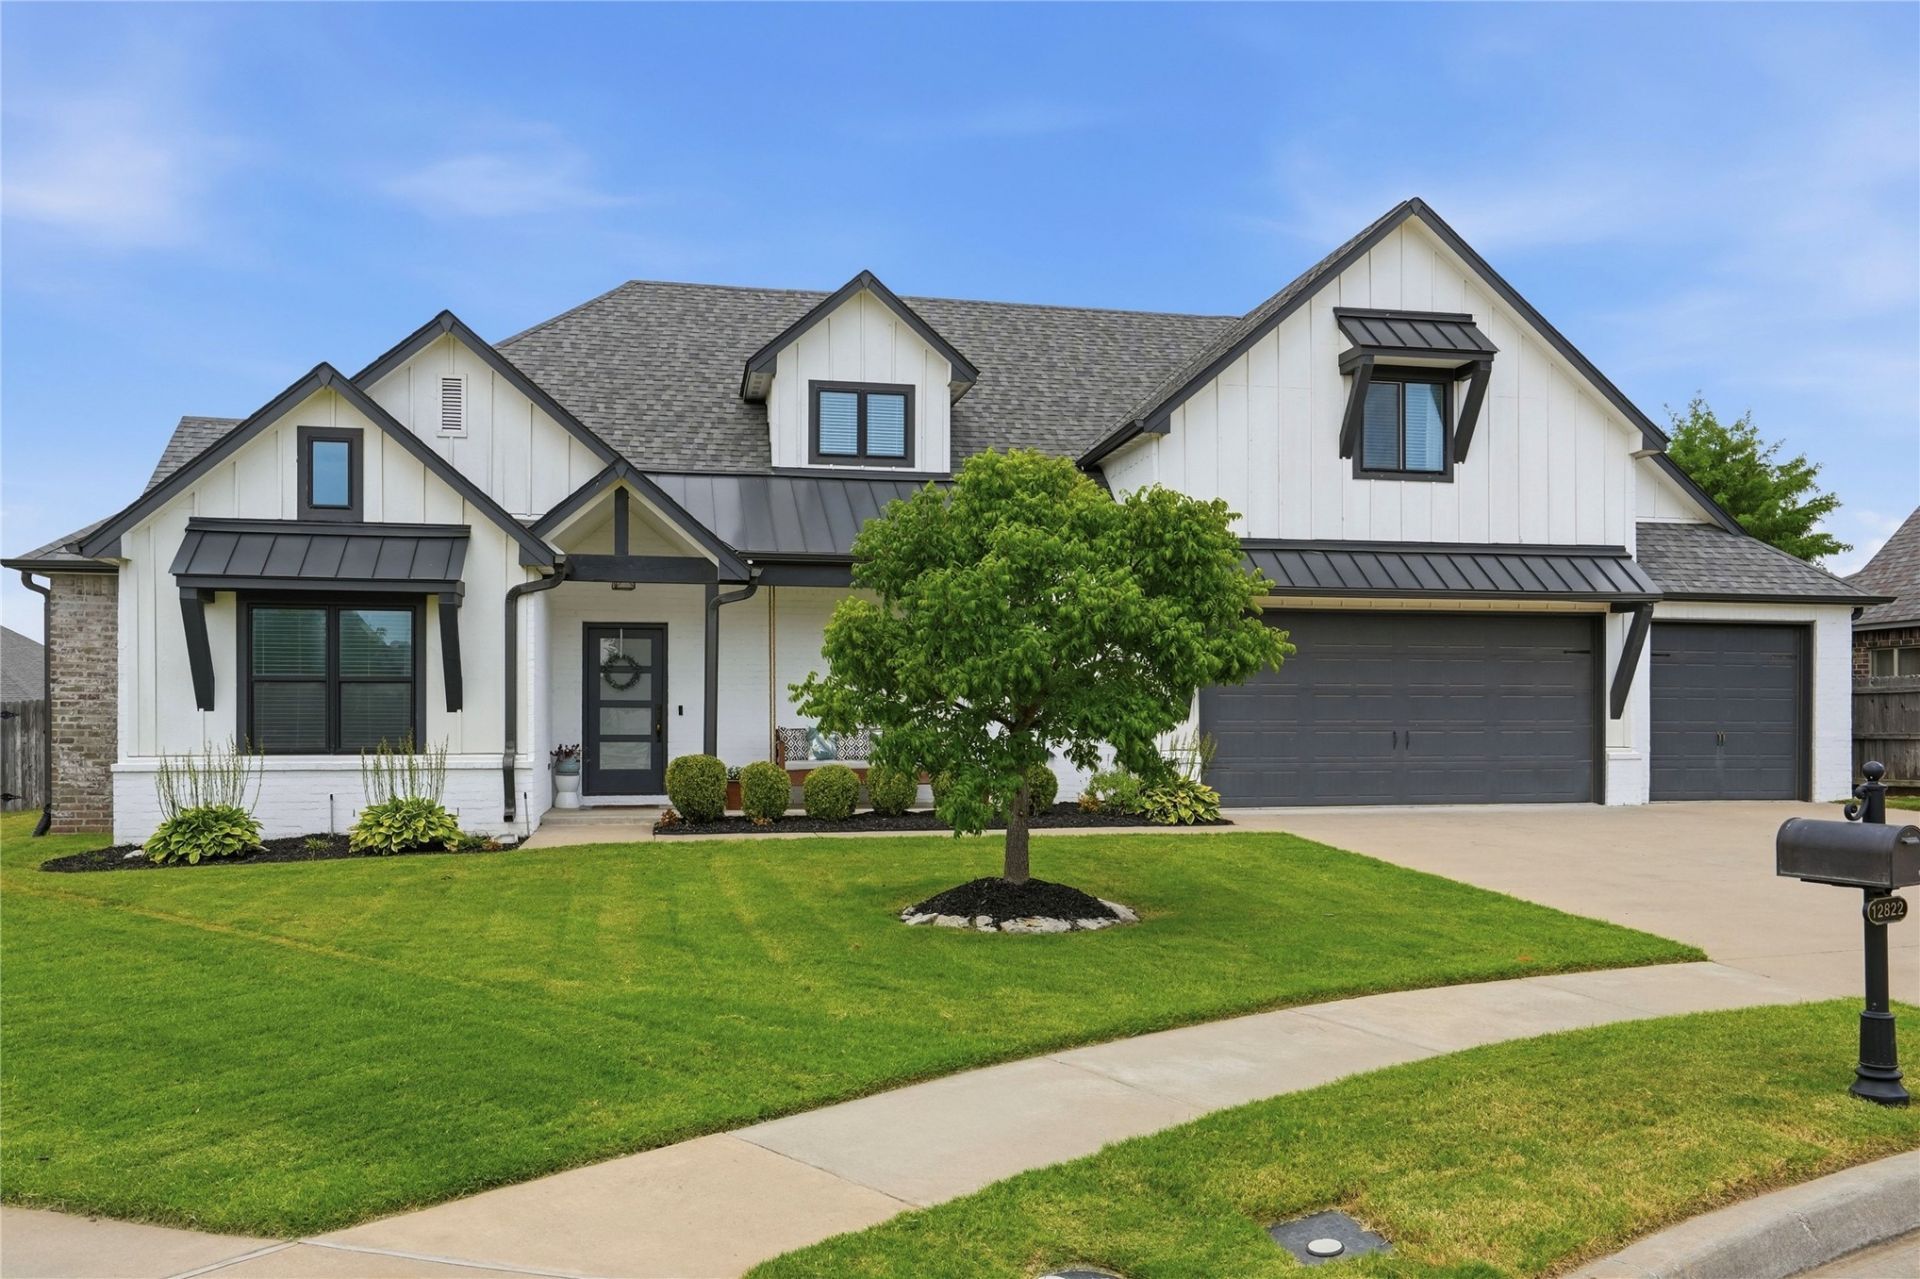
BEDS4
BATHS3 full
SQUARE FEET2,865
MLS#2629457
STATUSActive
PROPERTY TYPEResidential -
SUBDIVISIONBirmingham at Yorktown
SCHOOLBixby - Sch Dist
Property Description
IMPRESSIVE & STUNNING Custom Built Home with Contemporary Elegance, 3-Car Garage & Highly Desirable Floor Plan! 4 Bed | 3 Full Bath | 3-Car Garage. 2 Bedrooms & 2 Full Bathrooms down. Breathtaking Great Room with Cathedral Ceiling, Wood Beams, Fireplace, Charming Built-In Cabinetry with Librarian Swing Arm Sconces & Wall of Windows. Expansive Quartz Kitchen with Large Island, Coffee Bar, Walk-In Pantry + Hidden Bonus Storage. PERFECT FOR ENTERTAINING! Private Primary Suite with Spa-Like En Suite Bathroom offers Dual Vanity Sinks, Walk-in Shower, separate Bathtub & MASSIVE Walk-In Closet. Light & Bright Laundry Room adjacent to Primary Suite on main level with Folding Counters + Utility Closet. Split Floor Plan on 1st Floor offers a Second Bedroom with Vaulted Ceiling, Walk-in Closet & Adjacent Full Bathroom (MIL Quarters / Guest Suite / Nursery). XL Upstairs Game Room with flexible options for 2nd Living, Office, Theater, etc. Two (2) upstairs Bedrooms include Walk-in Closets. Additional Full Bathroom with Double Sinks. Soaring 10ft+ Ceilings, Impressive Architectural Detail, and tons of Natural Light throughout! Enjoy the convenience of Instant Hot Water, Full Sprinkler System, and Multiple Floored Attic Walk-Out Storage Areas. 3-Car Garage with Built-In Shelving, Bonus Storage Room & Plentiful Workspace. Covered Back Patio overlooks expansive Backyard offering multiple zones for the outdoor space of your dreams! Full Privacy Fence & Gutters. Located on a Low-Traffic / No-Thru Street with the best neighbors ever. INCREDIBLE Yorktown Amenities include Pools, Catch & Release Ponds, Trails, Basketball & Pickleball Courts, Playgrounds, Neighborhood Events & more! Bixby Schools.
Property Features
Property Type: Residential -
Cooling: Central Air,2 Units
Fireplaces: 1
Garage: 3 car attached
Heating: Central, Gas, Multiple Heating Units
Home Style: Contemporary
Lot Size: 0.21 Acres
Roof Type: Asphalt, Fiberglass
Stories: 2.0
Taxes: $5,574
Year Built: 2018
Amenities
Attic
Dry Bar
Granite Counters
High Ceilings
High Speed Internet
Solid Surface Counters
Vaulted Ceiling(s)
Ceiling Fan(s)
Gas Range Connection
Gas Oven Connection
Programmable Thermostat
Landscaping
Rain Gutters
Feature Descriptions
Appliances: Built-In Oven, Cooktop, Dishwasher, Disposal, Gas Water Heater, Microwave, Oven, Range
Association Amenities: Clubhouse, Other, Park, Pool, Pets Allowed, Tennis Court(s), Trail(s)
Community Features: Gutter(s), Sidewalks
Days on Site: 66
Door Features: Insulated Doors
Exterior: Brick, Wood Frame
Fencing: Full, Privacy
Fireplace: Gas Log
Flooring: Carpet, Tile
HOA Fee: 800/ Annually
HOA Y/N: Yes
Laundry: Washer Hookup, Electric Dryer Hookup, Gas Dryer Hookup
Lot: None
Parcel#: 60410-73-06-33340
Parking: Attached, Garage, Shelves, Storage, Workshop in Garage
Parking Notes: Attached, Garage, Shelves, Storage, Workshop in Garage
Patio/Porch: Covered, Patio, Porch
Security: No Safety Shelter
Sewer: Public Sewer
Utilities: Electricity Available, Natural Gas Available, Water Available
Water: Public
Window: Vinyl, Insulated Windows
Local Schools
High School: Bixby
Elementary School: West
School District: Bixby - Sch Dist
Listed By / Shown By
Listed By
Agency Name: RE/MAX Results
Shown By
Agent Name: Kimberle Martin
Agent Phone: Cell: (316) 777-0054
Agency Title: Solid Rock Realtors

Estimate Your Payment
Estimated Payment
$ 1,670.25 per month $1,066.05 Principal & Interest $464.50 Property Tax $139.71 Homeowner's Insurance
12822 S Birch Street | MLS# 2629457
This home located at 12822 S Birch Street, Jenks, OK 74037 is currently listed for sale with an asking price of $479,000. This property was built in 2018 and has 4 bedrooms and 3 full baths with 2865 sq. ft. S Birch Street is located in the Birmingham at Yorktown subdivision within the Bixby - Sch Dist school district. Search Birmingham At Yorktown real estate on kmartin.solidrockrealtors.com today.