
BEDS4
BATHS2 full
SQUARE FEET2,164
MLS#2637383
STATUSActive
PROPERTY TYPEResidential -
SUBDIVISIONWeston at Wakefield
SCHOOLBixby - Sch Dist
Property Description
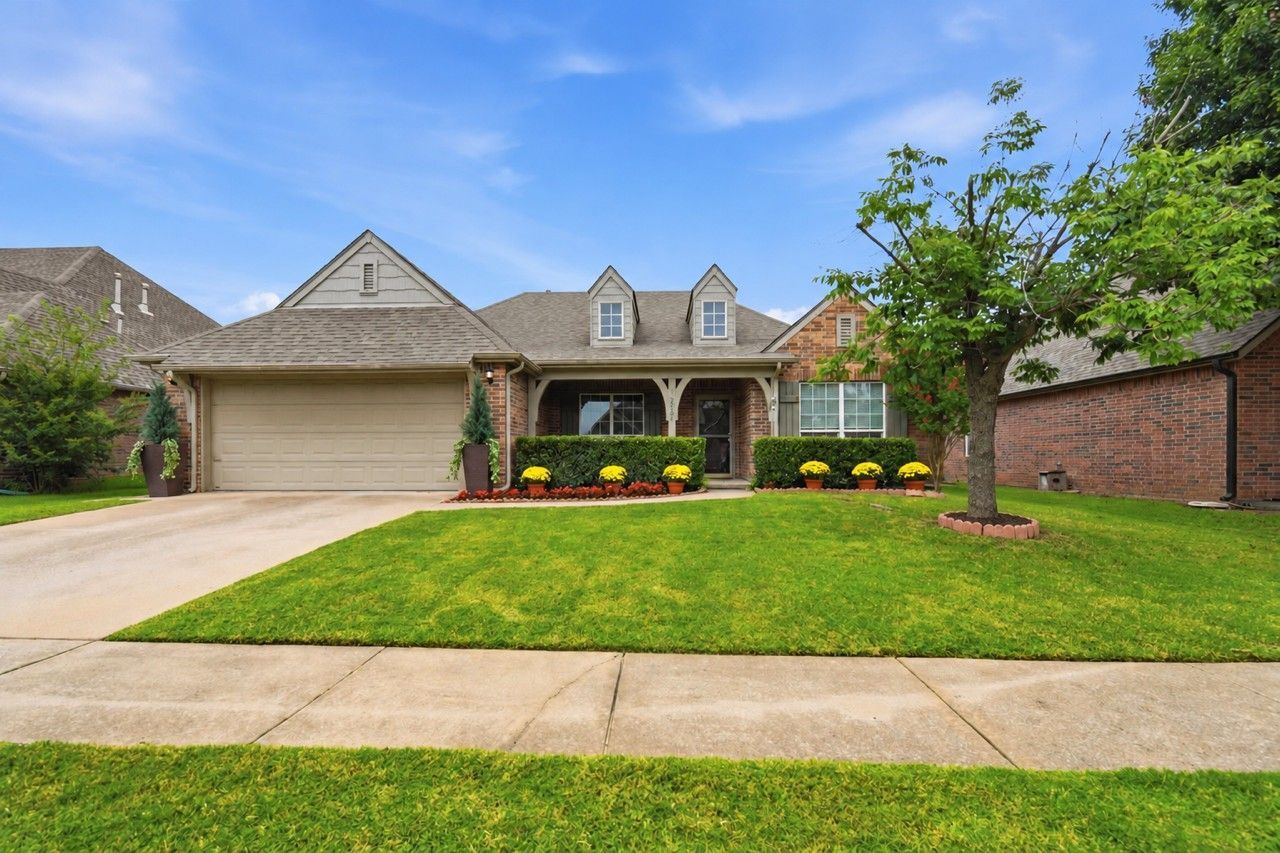
Meticulously Maintained One-Owner Gem in Weston @ Wakefield! Welcome home to this exceptional full-brick home offering the ideal blend of style, space, and comfort. Impeccably cared for by its original owner, this move-in-ready home features fresh interior paint and high-quality solid flooring--no carpet! The thoughtful split-bedroom floor plan centers around a dramatic open living room anchored by vaulted ceilings and a cozy fireplace. Effortlessly entertain in the sunny breakfast nook or the formal dining room, which easily doubles as a dedicated home office. Step into the beautifully updated primary suite featuring a spa-like bath, or unwind year-round in the 126 sq. ft. (per appraisal) sunroom and enjoy those beautiful weather days on your covered front porch. Key Features & Highlights: 4 Bedrooms | 2 Baths | Flexible Layout--Updated Primary Bath & Fresh Interior Paint--Bonus Sunroom+ Covered Front Porch--In-Ground Storm Shelter--Seller-Paid 1-Year Home Warranty Included Nestled in a quiet, friendly neighborhood with scenic walking trails, you're just minutes from Downtown Jenks, The Riverwalk, Oklahoma Aquarium and the shopping and dining at Tulsa Hills. Finding a 4-bedroom home with a sunroom, flex space, and storm shelter in the top-rated Bixby Schools at this price is a rare find-schedule your showing today!
Property Features
Property Type: Residential -
Cooling: Central Air
Fireplaces: 1
Garage: 2 car attached
Heating: Central, Gas
Home Style: French Provincial
Lot Size: 0.16 Acres
Roof Type: Asphalt, Fiberglass
Stories: 1.0
Taxes: $2,722
Year Built: 2006
Amenities
Granite Counters
High Ceilings
Vaulted Ceiling(s)
Ceiling Fan(s)
Concrete Driveway
Rain Gutters
Feature Descriptions
Appliances: Dishwasher, Disposal, Gas Water Heater, Microwave, Oven, Range, Stove
Association Amenities: Trail(s)
Community Features: Gutter(s)
Door Features: Insulated Doors, Storm Door(s)
Exterior: Brick, Wood Frame
Fencing: Full, Privacy
Fireplace: Gas Log, Gas Starter
Flooring: Laminate, Tile
HOA Fee: 83/ Quarterly
HOA Y/N: Yes
Lot: Mature Trees
Parcel#: 60518-73-06-14220
Parking: Attached, Garage
Parking Notes: Attached, Garage
Patio/Porch: Covered, Enclosed, Patio, Porch
Security: Storm Shelter, Security System Owned, Smoke Detector(s)
Sewer: Public Sewer
Utilities: Electricity Available, Natural Gas Available
Water: Public
Window: Vinyl, Insulated Windows
Local Schools
High School: Bixby
Elementary School: West
School District: Bixby - Sch Dist
Listed By / Shown By
Listed By
Agency Name: McGraw, REALTORS
Shown By
Agent Name: Kimberle Martin
Agent Phone: Cell: (316) 777-0054
Agency Title: Solid Rock Realtors

Estimate Your Payment
Estimated Payment
$ 1,070.11 per month $745.56 Principal & Interest $226.83 Property Tax $97.71 Homeowner's Insurance
12521 S Date Place | MLS# 2637383
This home located at 12521 S Date Place , Jenks, OK 74037 is currently listed for sale with an asking price of $335,000. This property was built in 2006 and has 4 bedrooms and 2 full baths with 2164 sq. ft. S Date Place is located in the Weston at Wakefield subdivision within the Bixby - Sch Dist school district. Search Weston At Wakefield real estate on kmartin.solidrockrealtors.com today.