
BEDS4
BATHS2 full 1 partial
SQUARE FEET3,563
MLS#2625269
STATUSActive
PROPERTY TYPEResidential - Single Family
SUBDIVISIONCamelot Park
SCHOOLJenks - Sch Dist
Property Description
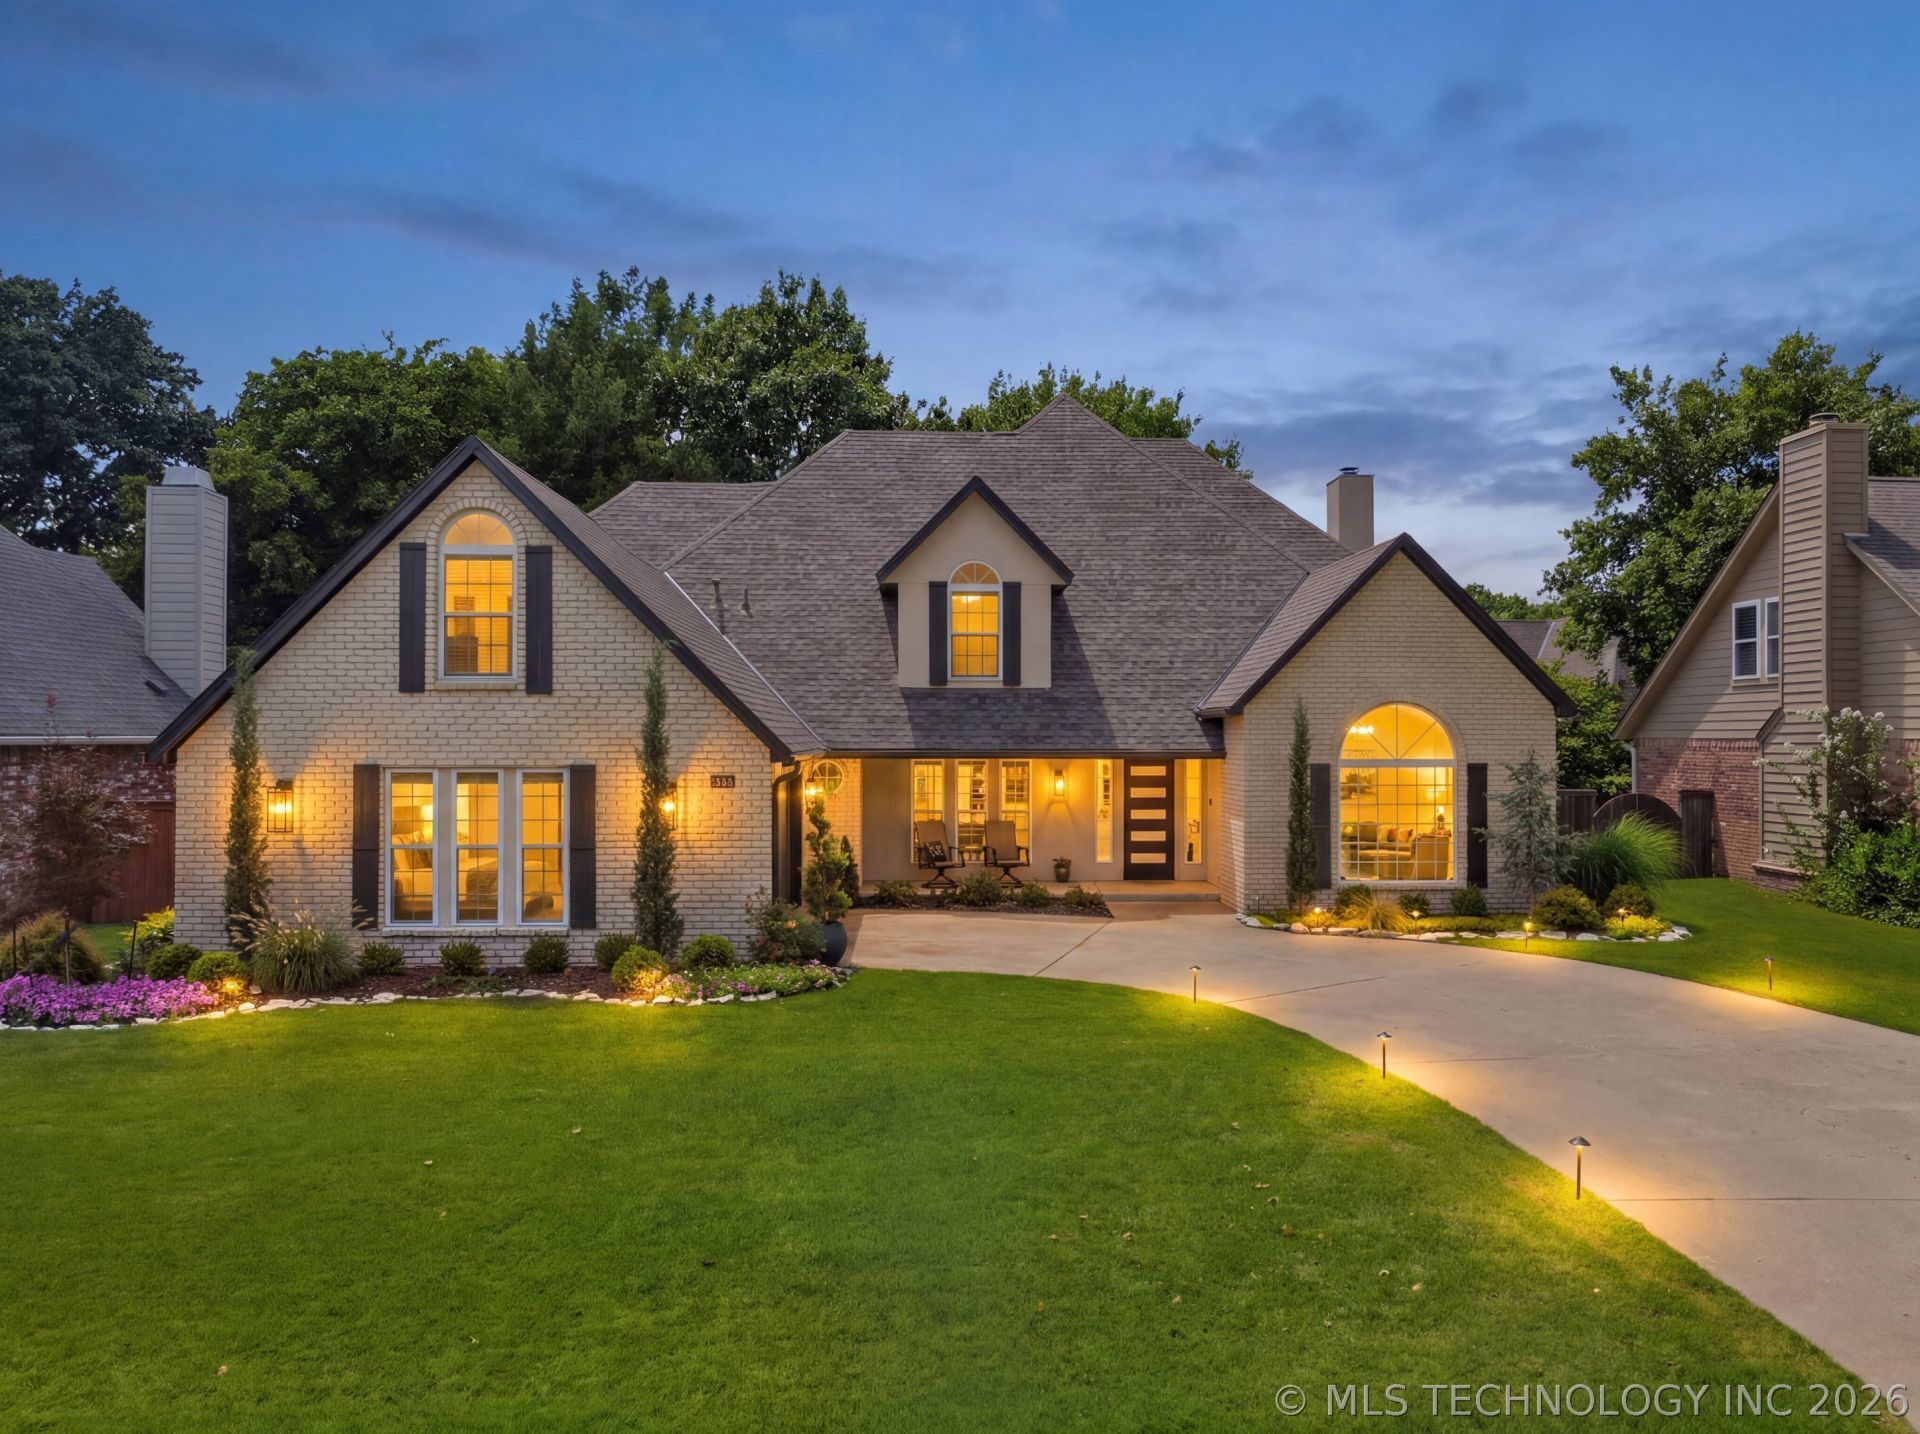
COMING SOON - NO SHOWINGS OR OFFERS UNTIL 7/15. Beautifully updated home in Camelot Park within the highly desirable Jenks Southeast School District! This spacious floor plan features a remodeled kitchen, formal dining room, private office, and a custom bar with wine refrigerator and built-in cabinetry. The inviting family room offers a fireplace and surround sound, while the primary suite includes hardwood floors and an updated marble bath with a garden tub and oversized shower. Upstairs features three spacious bedrooms, a game loft, and a hidden bonus room perfect for a media room, playroom, or hobby space. Recent updates include custom interior and exterior paint, professionally landscaped grounds, and hardwood floors throughout the main level. Enjoy outdoor living year-round on the oversized covered patio with TV and sound system. Oversized 21/2-car garage plus neighborhood amenities make this home a must-see!
Property Features
Property Type: Residential - Single Family
Cooling: 2 Units
Fireplaces: 1
Garage: 2 car attached
Heating: Central, Gas
Lot Size: 0.22 Acres
Roof Type: Asphalt, Fiberglass
Stories: 2.0
Taxes: $7,061
Year Built: 1990
Amenities
Attic
Wet Bar
Central Vacuum
Granite Counters
High Speed Internet
Intercom
Cable TV
Vaulted Ceiling(s)
Ceiling Fan(s)
Programmable Thermostat
Concrete Driveway
Sprinkler/Irrigation
Feature Descriptions
Appliances: Built-In Range, Built-In Oven, Dishwasher, Disposal, Gas Water Heater, Oven, Range, Wine Refrigerator
Association Amenities: None
Exclusions: Washer, dryer and refrigerator negotiable
Exterior: Brick, Stucco, Wood Frame
Fencing: Full
Fireplace: Wood Burning
Flooring: Carpet, Wood
HOA Fee: 328/ Annually
HOA Y/N: Yes
Lot: Mature Trees
Other Equipment: Intercom
Parcel#: 70180-83-27-38550
Parking: Attached, Garage, Other, Garage Faces Side
Parking Notes: Attached, Garage, Other, Garage Faces Side
Patio/Porch: Covered, Patio, Porch
Security: No Safety Shelter, Smoke Detector(s)
Sewer: Public Sewer
Utilities: Electricity Available, Natural Gas Available, High Speed Internet Available
Water: Public
Window: Vinyl, Insulated Windows
Local Schools
High School: Jenks
Middle School: Jenks
Elementary School: Southeast
School District: Jenks - Sch Dist
Listed By / Shown By
Listed By
Agency Name: Keller Williams Preferred
Shown By
Agent Name: Kimberle Martin
Agent Phone: Cell: (316) 777-0054
Agency Title: Solid Rock Realtors

Estimate Your Payment
Estimated Payment
$ 1,972.64 per month $1,223.84 Principal & Interest $588.42 Property Tax $160.39 Homeowner's Insurance
10218 S Fulton Avenue | MLS# 2625269
This single family home located at 10218 S Fulton Avenue , Tulsa, OK 74137 is currently listed for sale with an asking price of $549,900. This property was built in 1990 and has 4 bedrooms and 2 full and 1 partial baths with 3563 sq. ft. S Fulton Avenue is located in the Camelot Park subdivision within the Jenks - Sch Dist school district. Search Camelot Park real estate on kmartin.solidrockrealtors.com today.