
BEDS4
BATHS2 full 1 partial
SQUARE FEET3,507
MLS#2634523
STATUSActive
PROPERTY TYPEResidential -
SUBDIVISIONWoodbine
SCHOOLUnion - Sch Dist
Property Description
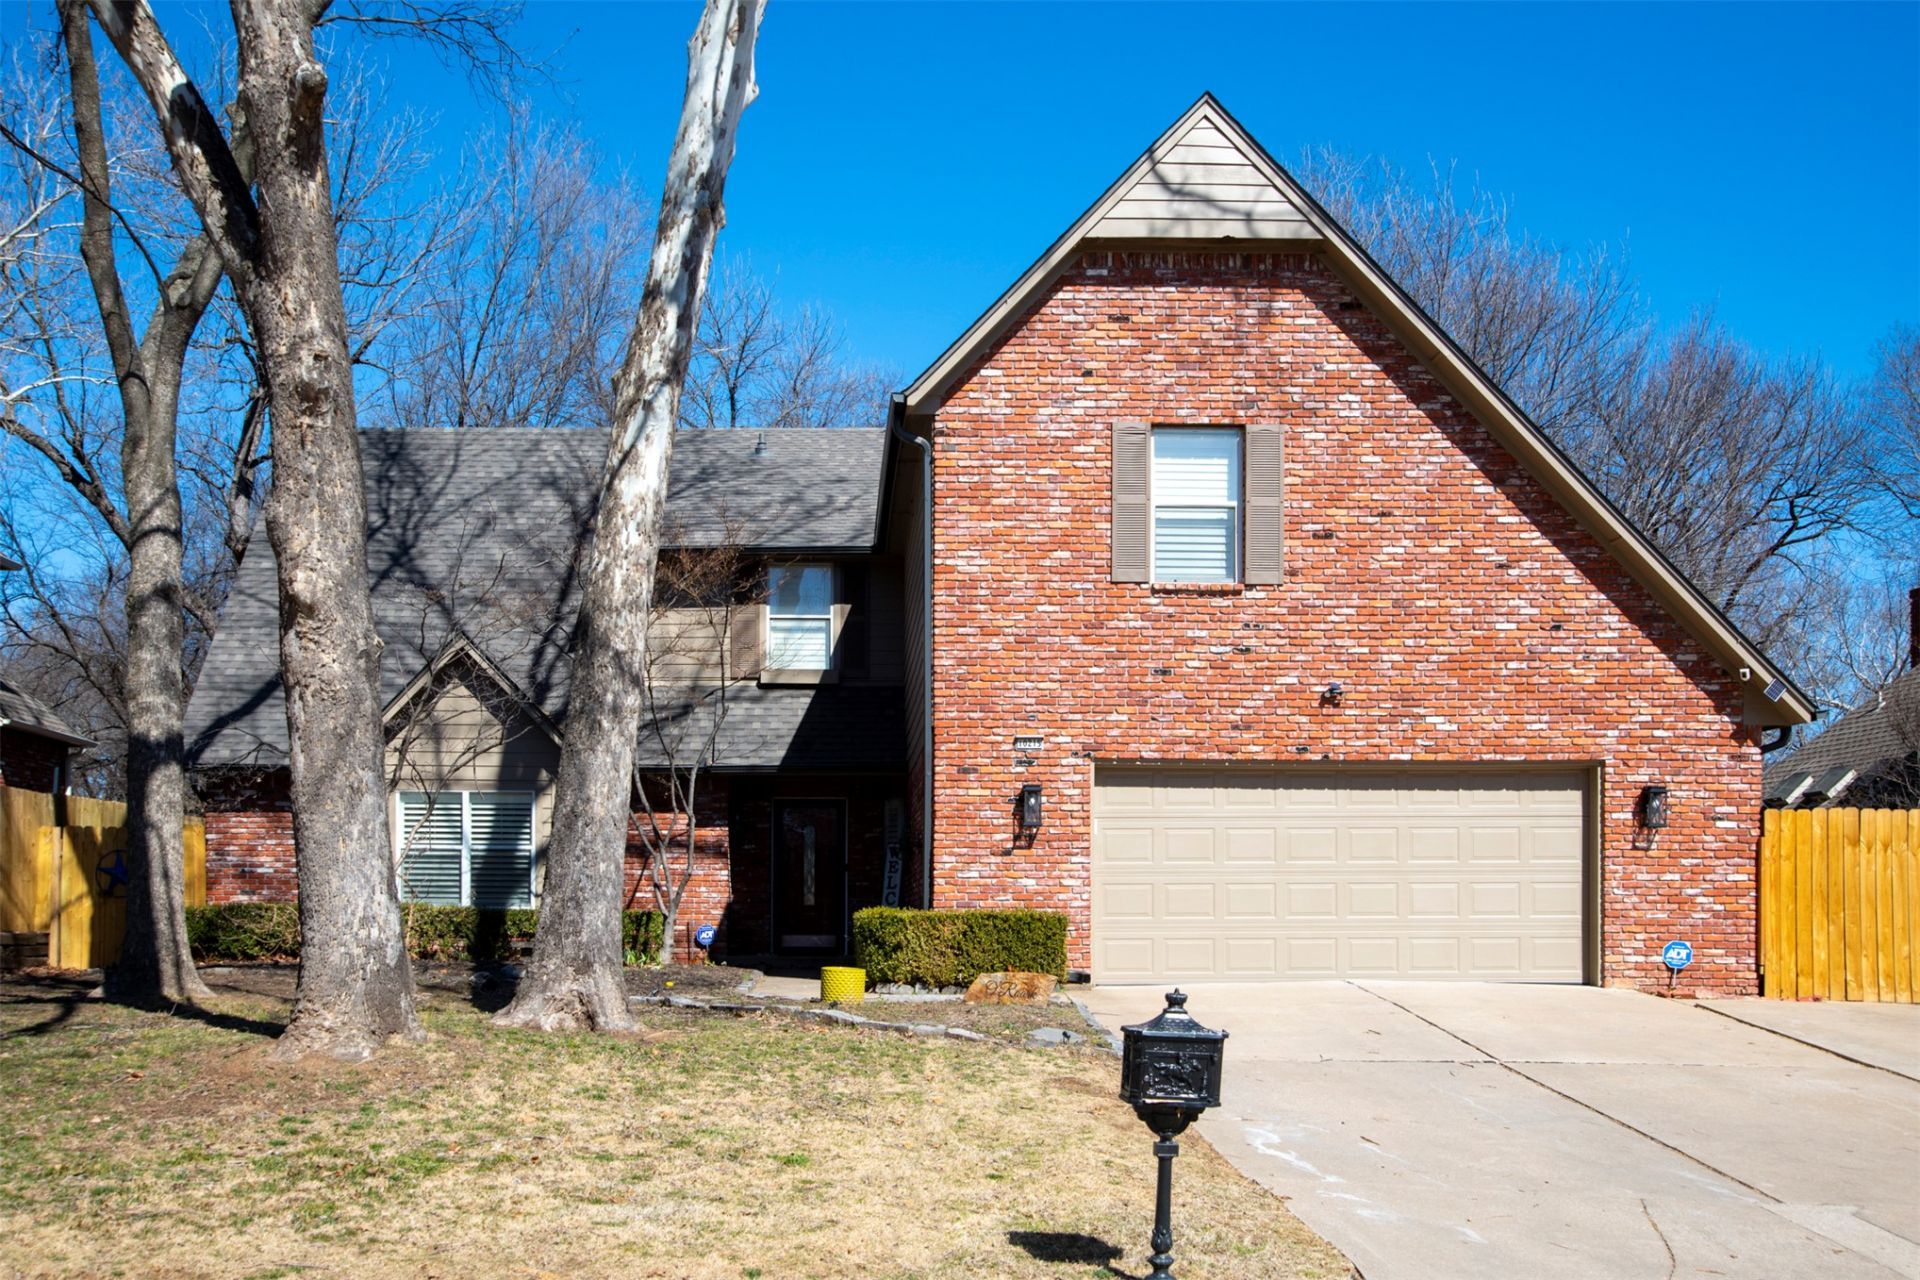
Welcome to Woodbine! This spacious 4-bedroom, 2.5-bath home offers a flexible floor plan, including a large game room/theatreroom. The main-floor primary suite features a generous private bath and ample closet space, while the expansive family room showcases wood flooring, soaring ceilings, and a large fireplace. The spacious kitchen offers granite countertops, an island, and double ovens, with plantation shutters found throughout the home. Abundant closets and walk-in attic spaces provide exceptional storage, while the covered patio, mature trees, and greenbelt setting create an inviting outdoor retreat. Additional features include a2-car attached garage and a new ARK Protection Plus Roof System installed in 2024. Conveniently located near shopping, dining, trails, and entertainment in South Tulsa.
Property Features
Property Type: Residential -
Basement: None
Cooling: Central Air,2 Units
Fireplaces: 1
Garage: 2 car attached
Heating: Central, Gas, Multiple Heating Units, Zoned
Home Style: French Provincial
Lot Size: 0.20 Acres
Roof Type: Asphalt, Fiberglass
Stories: 2.0
Taxes: $4,873
Year Built: 1987
Amenities
Granite Counters
High Ceilings
Quartz Counters
Stone Counters
Vaulted Ceiling(s)
Ceiling Fan(s)
Electric Oven Connection
Electric Range Connection
Programmable Thermostat
Solar Tube(s)
Dog Run
Rain Gutters
Feature Descriptions
Appliances: Dishwasher, Disposal, Gas Water Heater, Microwave, Oven, Range
Association Amenities: Park, Trail(s)
Community Features: Gutter(s)
Days on Site: 26
Exclusions: Washer/Dryer/Refrigerator
Exterior: Brick, Vinyl Siding, Wood Frame
Fencing: Privacy
Fireplace: Gas Starter
Flooring: Tile, Wood Veneer
HOA Fee: 425/ Annually
HOA Y/N: Yes
Laundry: Electric Dryer Hookup
Lot: Cul-De-Sac, Greenbelt, Mature Trees, Rolling Slope, Stream/Creek, Spring, Wooded
Parcel#: 77672-84-19-43370
Parking: Attached, Garage, Asphalt
Parking Notes: Attached, Garage, Asphalt
Patio/Porch: Covered, Patio, Porch
Security: No Safety Shelter, Security System Owned
Sewer: Public Sewer
Utilities: Electricity Available, Natural Gas Available, High Speed Internet Available, Phone Available, Water Available
Water: Public
Window: Aluminum Frames
Local Schools
High School: Union
Elementary School: Cedar Ridge
School District: Union - Sch Dist
Listed By / Shown By
Listed By
Agency Name: Keller Williams Advantage
Shown By
Agent Name: Kimberle Martin
Agent Phone: Cell: (316) 777-0054
Agency Title: Solid Rock Realtors

Estimate Your Payment
Estimated Payment
$ 1,385.29 per month $865.75 Principal & Interest $406.08 Property Tax $113.46 Homeowner's Insurance
10215 E 98th Street | MLS# 2634523
This home located at 10215 E 98th Street, Tulsa, OK 74133 is currently listed for sale with an asking price of $389,000. This property was built in 1987 and has 4 bedrooms and 2 full and 1 partial baths with 3507 sq. ft. E 98th Street is located in the Woodbine subdivision within the Union - Sch Dist school district. Search Woodbine real estate on kmartin.solidrockrealtors.com today.