
BEDS3
BATHS2 full
SQUARE FEET1,224
MLS#2637374
STATUSActive
PROPERTY TYPEResidential -
SUBDIVISIONOak Park ext addn
SCHOOLSand Springs - Sch Dist
Property Description
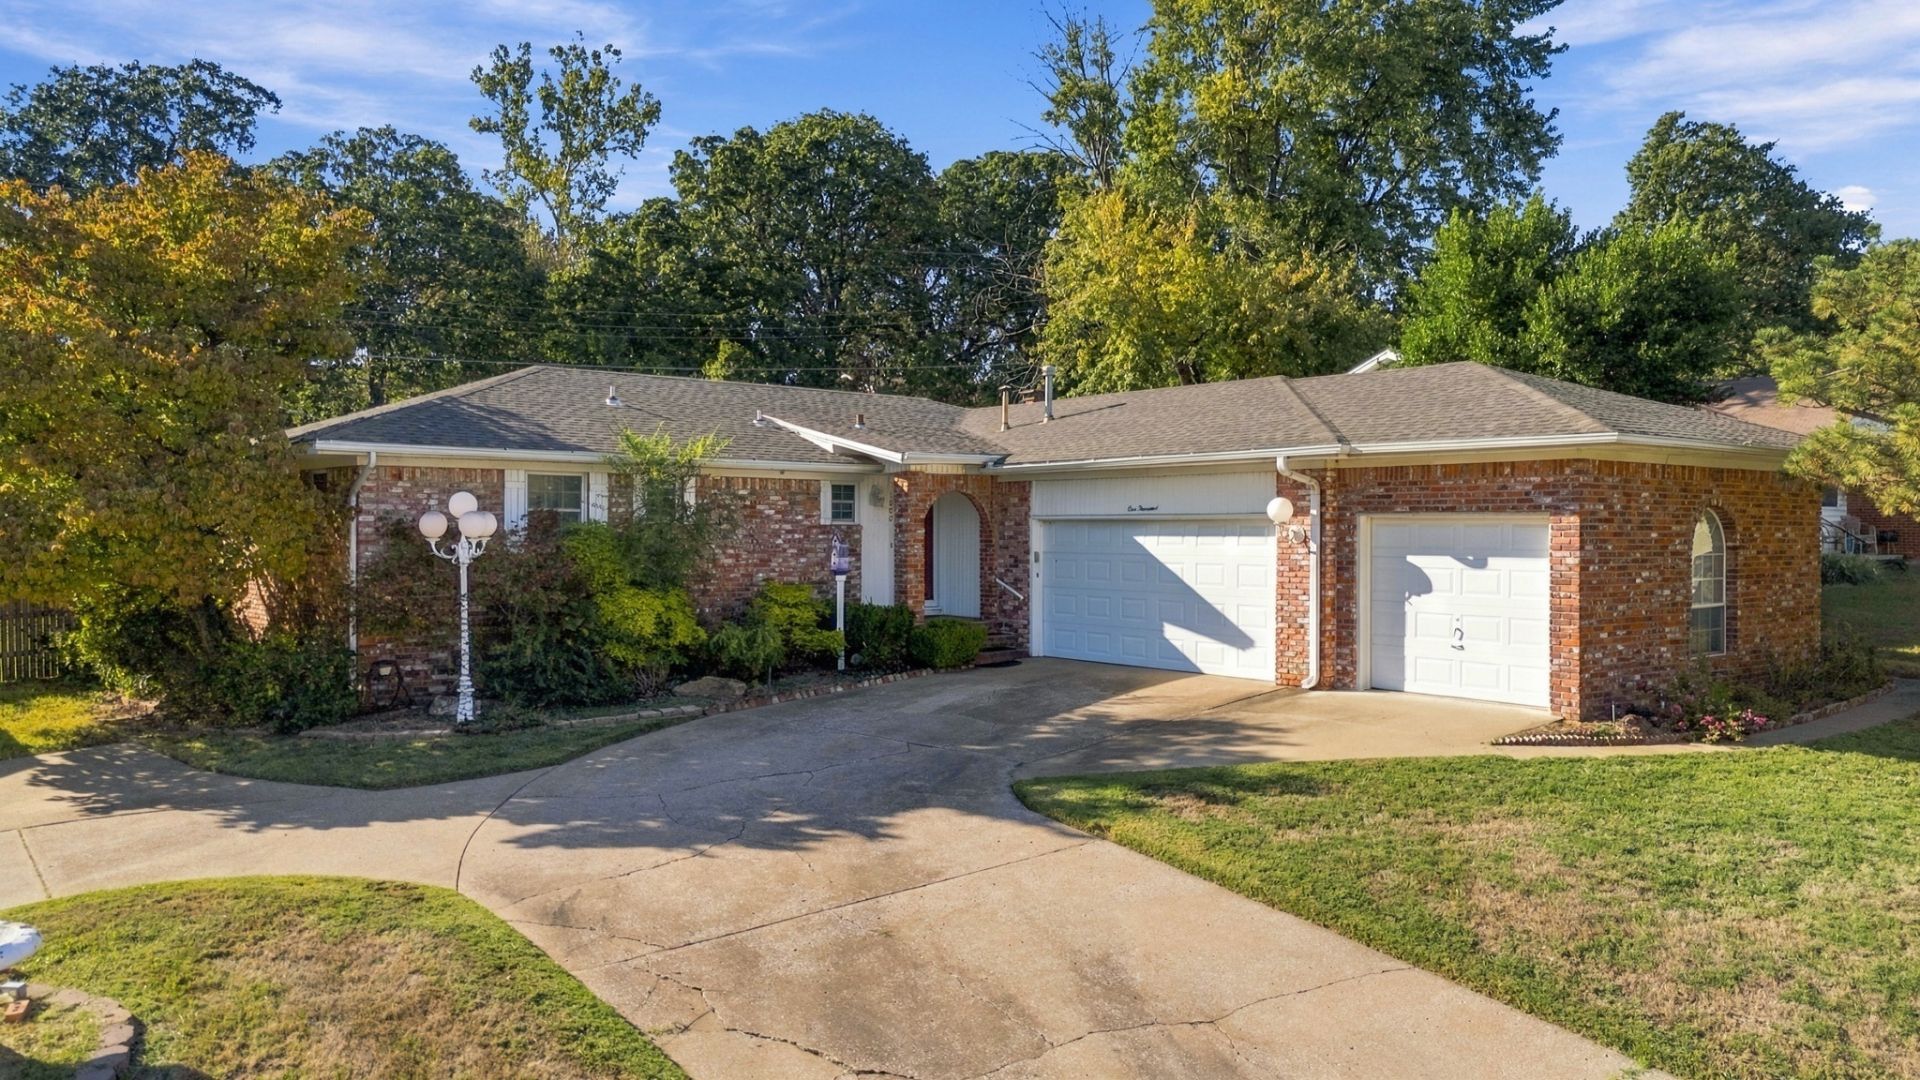
Beautiful one-owner, full-brick home situated on a desirable corner lot! This well-maintained property offers 3 bedrooms, 2 full baths, a spacious 3-car garage with convenient dual access, and a formal dining room. The updated kitchen and primary bath add a fresh, modern touch while maintaining the warmth and character of the home. Enjoy additional living and entertaining space in the covered patio/sunroom, complete with 220 electric, or step outside to the additional patio and deck overlooking the privacy-fenced yard with mature landscaping. A separate beauty shop and laundry room with its own outside entrance provides excellent flexibility for a home business, hobby space, or additional storage. Two storage sheds offer even more room for tools and outdoor equipment. Conveniently located near the high school. This smoke-free, one-owner home offers an impressive combination of space, updates, storage, and versatility. A wonderful property ready for its next owner.
Property Features
Property Type: Residential -
Basement: Crawl Space
Cooling: Central Air, Window Unit(s)
Fireplaces: 1
Garage: 3 car attached
Heating: Central, Gas, Other
Lot Size: 0.28 Acres
Roof Type: Asphalt, Fiberglass
Stories: 1.0
Taxes: $1,275
Year Built: 1965
Amenities
Granite Counters
None
Ceiling Fan(s)
Gas Range Connection
Gas Oven Connection
Rain Gutters
Feature Descriptions
Appliances: Dryer, Dishwasher, Gas Water Heater, Microwave, Oven, Range, Refrigerator, Washer
Community Features: Gutter(s)
Exclusions: Fountain on back deck. Curtains and rods in Living Room, Primary Bedroom and Primary Bathroom.
Exterior: Brick, Wood Frame
Fencing: Privacy
Fireplace: Gas Starter
Flooring: Carpet, Tile
HOA Y/N: No
Laundry: Washer Hookup, Electric Dryer Hookup
Lot: Mature Trees
Parcel#: 62000-91-01-01160
Parking: Attached, Garage
Parking Notes: Attached, Garage
Patio/Porch: Enclosed, Porch
Security: No Safety Shelter
Sewer: Public Sewer
Utilities: Electricity Available, Natural Gas Available, Water Available
Water: Public
Window: Aluminum Frames, Vinyl
Local Schools
High School: Charles Page
Elementary School: Garfield (SSprings)
School District: Sand Springs - Sch Dist
Listed By / Shown By
Listed By
Agency Name: White Oak Real Estate Group
Shown By
Agent Name: Kimberle Martin
Agent Phone: Cell: (316) 777-0054
Agency Title: Solid Rock Realtors

Estimate Your Payment
Estimated Payment
$ 773.07 per month $589.55 Principal & Interest $106.25 Property Tax $77.26 Homeowner's Insurance
1000 Cedar Avenue | MLS# 2637374
This home located at 1000 Cedar Avenue , Sand Springs, OK 74063 is currently listed for sale with an asking price of $264,900. This property was built in 1965 and has 3 bedrooms and 2 full baths with 1224 sq. ft. Cedar Avenue is located in the Oak Park ext addn subdivision within the Sand Springs - Sch Dist school district. Search Oak Park Ext Addn real estate on kmartin.solidrockrealtors.com today.